Beautiful two story, large lot home in a desirable family friendly area on a quiet cul-de-sac. Newly renovated 4 bedroom + 1bedroom ,2 bathroom home. New flooring, staircase,doors, trim, paint. Move in ready home for first time buyers, downsizers or an addition to your investment portfolio. Bright spacious eat-in kitchen to a walkout to the backyard deck.Spacious family room. Side door entrance backs on to the driveway. Large windows with plenty of natural lighting. Upper level, 3 + 1 bedroom( office ) Finished basement with wet bar, gas fireplace with ample storage space. Large peaceful backyard facing Canal. Brand new shed, deck. Close to schools,parks and amenities.
For sale
C$809,999
10 Buce Ave, Bradford West Gwillimbury, ON L3Z 2C4
5beds
3baths
Single Family Residence
Built in ----
9,446 Square Feet Lot
$-- Zestimate®
C$--/sqft
C$-- HOA
What's special
Two storyLarge lotQuiet cul-de-sacNewly renovatedNew flooringBright spacious eat-in kitchenSpacious family room
- 85 days |
- 13 |
- 1 |
Zillow last checked:
Listing updated:
Listed by:
NEW WORLD 2000 REALTY INC.
Source: TRREB,MLS®#: N13221836 Originating MLS®#: Toronto Regional Real Estate Board
Originating MLS®#: Toronto Regional Real Estate BoardFacts & features
Interior
Bedrooms & bathrooms
- Bedrooms: 5
- Bathrooms: 3
Bedroom
- Description: Bedroom
- Level: Second
- Area: 0 Square Meters
- Area source: Other
- Dimensions: 0 x 0
Bedroom 3
- Description: Bedroom 3
- Level: Second
- Area: 0 Square Meters
- Area source: Other
- Dimensions: 0 x 0
Bedroom 4
- Description: Bedroom 4
- Level: Second
- Area: 0 Square Meters
- Area source: Other
- Dimensions: 0 x 0
Dining room
- Description: Dining Room
- Level: Lower
- Area: 0 Square Meters
- Area source: Other
- Dimensions: 0 x 0
Kitchen
- Description: Kitchen
- Level: Main
- Area: 0 Square Meters
- Area source: Other
- Dimensions: 0 x 0
Heating
- Forced Air, Gas
Cooling
- Central Air
Features
- Other
- Basement: Finished,Separate Entrance
- Has fireplace: Yes
Interior area
- Living area range: 1100-1500 null
Video & virtual tour
Property
Parking
- Total spaces: 7
- Parking features: Private Double
Features
- Stories: 2
- Pool features: None
Lot
- Size: 9,446 Square Feet
- Features: Clear View, Cul de Sac/Dead End, Public Transit, Ravine
Details
- Parcel number: 580110159
Construction
Type & style
- Home type: SingleFamily
- Property subtype: Single Family Residence
Materials
- Brick, Vinyl Siding
- Foundation: Unknown
- Roof: Asphalt Shingle
Utilities & green energy
- Sewer: Sewer
Community & HOA
Location
- Region: Bradford West Gwillimbury
Financial & listing details
- Annual tax amount: C$4,701
- Date on market: 6/1/2026
Price history
Price history is unavailable.
Public tax history
Tax history is unavailable.
Climate risks
Neighborhood: Bradford
Nearby schools
GreatSchools rating
No schools nearby
We couldn't find any schools near this home.
- C$819,9993 bd2 ba-- sqft35 Townsend Ave, Bradford West Gwillimbury, ON L3Z1X9For Sale

- C$3,000,0003 bd1 ba-- sqft270 Walker Ave, Bradford West Gwillimbury, ON L3Z1Y6For Sale
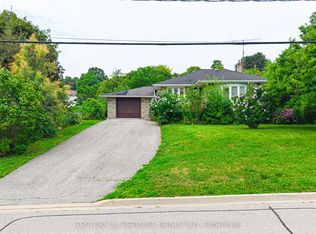
- C$--1 bd1 ba950 sqft259 Simcoe Rd, Bradford West Gwillimbury, ON L3Z1Z1Off Market
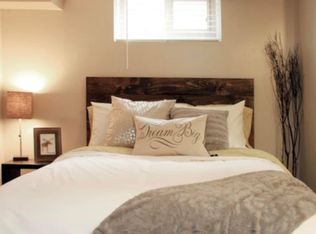
- C$724,8003 bd2 ba1.4k sqft194 Simcoe Rd, Bradford West Gwillimbury, ON L3Z1Y9For Sale
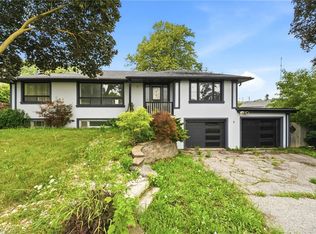
- C$--2 bd1 ba1k sqft238 Simcoe Rd, Bradford West Gwillimbury, ON L3Z1Y9Off Market
- C$745,0004 bd2 ba-- sqft254 Simcoe Rd, Bradford West Gwillimbury, ON L3Z1Y9For Sale
- C$1,199,9005 bd3 ba-- sqft334 Parkwood Ave, Bradford West Gwillimbury, ON L3Z2E4For Sale
- C$629,0005 bd2 ba-- sqft72 Kulpin Ave, Bradford West Gwillimbury, ON L3Z1T7For Sale
Similar homes
- C$759,0005 bd2 ba-- sqft61 Turner Ct, Bradford West Gwillimbury, ON L3Z 2W7For Sale
 MLS ID #N13617904, HOMELIFE/FUTURE REALTY INC.. TRREB
 - C$599,0004 bd2 ba-- sqft79 Maplegrove Ave, Bradford West Gwillimbury, ON L3Z 1R9For Sale
 MLS ID #N13676110, RE/MAX HALLMARK YORK GROUP REALTY LTD.. TRREB
 - C$899,0004 bd4 ba-- sqft3 Tower Ct, Bradford West Gwillimbury, ON L3Z 2V2For Sale
 MLS ID #N13223422, HOMELIFE/BAYVIEW REALTY INC.. TRREB
 - C$699,9003 bd3 ba-- sqft405 Maplegrove Ave, Bradford West Gwillimbury, ON L3Z 1V8For Sale
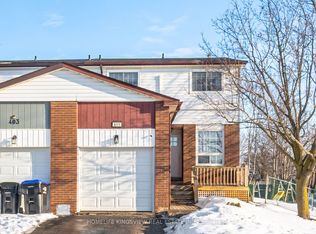 MLS ID #N12971670, HOMELIFE KINGSVIEW REAL ESTATE INC.. TRREB
 - C$799,9005 bd3 ba-- sqft288 Irene Dr, Georgina, ON L4P 3B1For SaleMLS ID #N13659336, ROYAL LEPAGE CERTIFIED REALTY. TRREB
- C$799,0005 bd4 ba-- sqft159 Patterson St, Newmarket, ON L3Y 3L4For SaleMLS ID #N13619228, RE/MAX REALTRON REALTY INC.. TRREB
- C$817,0004 bd3 ba-- sqft924 Helen St, Innisfil, ON L9S 1T5For SaleMLS ID #N13690536, REMAX YOUR COMMUNITY REALTY. TRREB
- C$759,0006 bd3 ba-- sqft985 Linden St, Innisfil, ON L9S 1W4For SaleMLS ID #N13700014, ROYAL LIFE REALTY INC.. TRREB
- C$828,0003 bd2 ba-- sqft328 Winnifred Dr, Georgina, ON L4P 3B5For SaleMLS ID #N13683340, HOMELIFE LANDMARK REALTY INC.. TRREB
- C$949,0003 bd2 ba-- sqft997 Mount Albert Rd, East Gwillimbury, ON L0G 1V0For SaleMLS ID #N13672972, HOMELIFE/CHAMPIONS REALTY INC.. TRREB
- C$599,9003 bd3 ba-- sqft137 John St E, Bradford West Gwillimbury, ON L3Z 1G3For SaleCentury 21 Canada
- C$889,0003 bd2 ba-- sqft128 Olive St, East Gwillimbury, ON L9N 1M2For SaleMLS ID #N13208538, REAL BROKER ONTARIO LTD.. TRREB
- C$885,0006 bd2 ba-- sqft53 Wilstead Dr, Newmarket, ON L3Y 4T8For SaleMLS ID #N13631744, CENTURY 21 HERITAGE GROUP LTD.. TRREB
- C$1,090,0005 bd3 ba-- sqft1022 Janette St, Newmarket, ON L3Y 3C5For SaleMLS ID #N13696380, RE/MAX HALLMARK REALTY LTD.. TRREB
- C$749,9004 bd2 ba-- sqft306 Oakwood Ct, Newmarket, ON L3Y 3C8For SaleMLS ID #N13638174, SUTTON GROUP - SUMMIT REALTY INC.. TRREB
- C$1,100,0004 bd3 ba-- sqft20015 Bathurst St, East Gwillimbury, ON L9N 1N3For SaleMLS ID #N13054988, CENTURY 21 HERITAGE GROUP LTD.. TRREB
- C$798,0007 bd4 ba-- sqft162 Biscayne Blvd, Georgina, ON L4P 3M1For SaleMLS ID #N13642386, RE/MAX REALTRON JIM MO REALTY. TRREB
- C$888,0003 bd2 ba-- sqft1000 Elgin St, Newmarket, ON L3Y 3C1For SaleMLS ID #N13649912, RE/MAX METROPOLIS REALTY. TRREB
- C$735,0004 bd3 ba-- sqft374 Adeline Dr, Georgina, ON L4P 3C3For SaleMLS ID #N13545042, RE/MAX ALL-STARS REALTY INC.. TRREB
- C$789,0005 bd4 ba-- sqft25 George St, New Tecumseth, ON L9R 1M7For SaleMLS ID #N13529758, RE/MAX COMMUNITY REALTY INC.. TRREB
