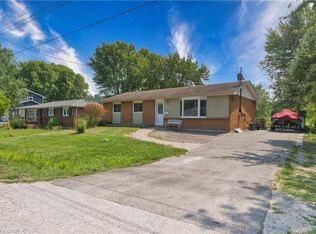
Welcome to 194 Simcoe Road, Bradford West Gwillimbury-a place where comfort, warmth, and everyday convenience come together to create the perfect home. Offering approximately 1,500 sq. ft. of thoughtfully designed living space, this inviting residence features 3 generously sized bedrooms, 2 full bathrooms, and a convenient 1-car garage, making it ideal for growing families, first-time buyers, or anyone looking to settle into a vibrant community. Filled with natural light and designed for easy living, the home's welcoming layout provides the perfect setting for everything from quiet family evenings to entertaining friends and loved ones. Nestled in a sought-after neighborhood, you'll enjoy being just minutes from parks, schools, shopping, restaurants, recreational facilities, the Bradford GO Station, and Highway 400, offering the perfect balance of small-town charm and modern convenience. Whether you're starting a new chapter or searching for a place to create lasting memories, 194 Simcoe Road is a home you'll be proud to call your own.
For sale
C$724,800
194 Simcoe Rd, Bradford West Gwillimbury, ON L3Z 1Y9
3beds
1,461sqft
Single Family Residence, Residential
Built in ----
-- sqft lot
$-- Zestimate®
C$496/sqft
C$-- HOA
What's special
Filled with natural lightWelcoming layout
- 2 days |
- 25 |
- 3 |
Zillow last checked:
Listing updated:
Listed by:
Bryan Jaskolka, Salesperson,
CMI REAL ESTATE INC
Source: ITSO,MLS®#: 40852630Originating MLS®#: Cornerstone Association of REALTORS®
Facts & features
Interior
Bedrooms & bathrooms
- Bedrooms: 3
- Bathrooms: 2
- Full bathrooms: 2
- Main level bathrooms: 2
- Main level bedrooms: 2
Other
- Level: Main
Bedroom
- Level: Main
Bedroom
- Level: Basement
Bathroom
- Features: 3-Piece
- Level: Main
Bathroom
- Features: 3-Piece
- Level: Main
Dining room
- Level: Main
Exercise room
- Level: Basement
Kitchen
- Level: Main
Living room
- Level: Main
Recreation room
- Level: Basement
Heating
- Forced Air, Natural Gas
Cooling
- Central Air
Features
- Other
- Basement: Full,Unfinished
- Has fireplace: No
Interior area
- Total structure area: 1,461
- Total interior livable area: 1,461 sqft
- Finished area above ground: 1,461
Property
Parking
- Total spaces: 3
- Parking features: Attached Garage, Private Drive Double Wide
- Attached garage spaces: 1
- Uncovered spaces: 2
Features
- Stories: 1
- Frontage type: West
- Frontage length: 94.00
Lot
- Dimensions: 94 x
- Features: Urban, Highway Access, Hospital, Library, Park, Playground Nearby, Public Transit, Schools, Shopping Nearby, Other
Details
- Parcel number: 580210067
- Zoning: R2-1
Construction
Type & style
- Home type: SingleFamily
- Architectural style: Bungalow
- Property subtype: Single Family Residence, Residential
Materials
- Brick, Stucco
- Foundation: Concrete Block
- Roof: Asphalt Shing
Condition
- 51-99 Years
- New construction: No
Utilities & green energy
- Sewer: Storm
- Water: Municipal
Community & HOA
Location
- Region: Bradford West Gwillimbury
Financial & listing details
- Price per square foot: C$496/sqft
- Annual tax amount: C$5,161
- Date on market: 8/19/2026
- Inclusions: Negotiable, All Permanently Affixed Fixtures Are Included. Seller Provides No Representations Or Warranties. Property Sold In “as Is, Where Is” Condition. Sale Conducted Under Power Of Sale.
Price history
| Date | Event | Price |
|---|---|---|
| 8/19/2026 | Listed for sale | C$724,800C$496/sqft |
Source:  TRREB #N13691434 Report a problem TRREB #N13691434 Report a problem | ||
Public tax history
Tax history is unavailable.
Climate risks
Neighborhood: Bradford
Nearby schools
GreatSchools rating
No schools nearby
We couldn't find any schools near this home.
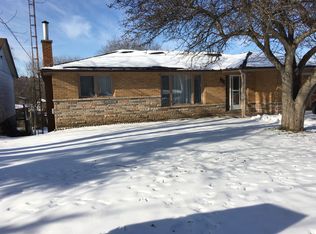
- C$--2 bd1 ba1k sqft238 Simcoe Rd, Bradford West Gwillimbury, ON L3Z1Y9Off Market
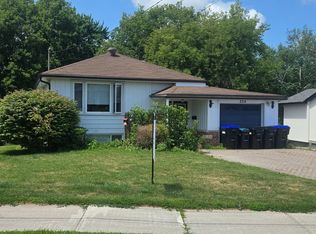
- C$745,0004 bd2 ba-- sqft254 Simcoe Rd, Bradford West Gwillimbury, ON L3Z1Y9For Sale
- C$629,0005 bd2 ba-- sqft72 Kulpin Ave, Bradford West Gwillimbury, ON L3Z1T7For Sale

- C$--1 bd1 ba950 sqft259 Simcoe Rd, Bradford West Gwillimbury, ON L3Z1Z1Off Market
- C$427,5001 bd1 ba-- sqft112 Simcoe Rd #206, Bradford West Gwillimbury, ON L3Z1Y2For Sale
- C$475,0002 bd1 ba-- sqft112 Simcoe Rd #214, Bradford West Gwillimbury, ON L3Z1Y2For Sale
- C$3,000,0003 bd1 ba-- sqft270 Walker Ave, Bradford West Gwillimbury, ON L3Z1Y6For Sale
- C$1,6501 bd1 ba-- sqft95 Maplegrove Ave #BSM, Bradford West Gwillimbury, ON L3Z1R9For Rent
Similar homes
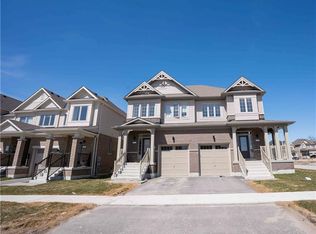
- C$738,9993 bd3 ba1.5k sqft111 Sagewood Ave, Barrie, ON L9J 0K5For Sale
 MLS ID #40855636, Kj Sehmby, Salesperson, Re/Max MILLENNIUM REAL ESTATE. ITSO
 - C$749,0003 bd1 ba1k sqft365 Adeline Dr, Georgina, ON L4P 3C4For Sale
 MLS ID #40764378, Wendy Zhao, Salesperson, KINGSWAY REAL ESTATE BROKERAGE. ITSO
 - C$979,0003 bd3 ba1.8k sqft610 Sweetwater Cres, Newmarket, ON L3X 0H5For Sale
 MLS ID #40851391, Chris Egan, Broker, RE/MAX Escarpment Realty Inc.. ITSO
 - C$647,5003 bd3 ba1.2k sqft12 Hylton Dr, Barrie, ON L9J 0L6For Sale
 MLS ID #40851856, Sukhy Johal Tak, Salesperson, Revel Realty Inc.. ITSO
 - C$629,0002 bd2 ba914 sqft14 Lytham Green Cir #24, Newmarket, ON L3Y 0E1For SaleMLS ID #40795012, Shitanshu Patel, Salesperson, RE/MAX REAL ESTATE CENTRE INC. ITSO
- C$589,9003 bd3 ba1.4k sqft33 Red Maple Ln, Barrie, ON L9J 0N4For SaleMLS ID #40845947, Rhiannon Cook, Salesperson, RE/MAX Escarpment Realty Inc.. ITSO
- C$499,9002 bd2 ba1.5k sqft155 Main St N #327, Newmarket, ON L3Y 8C2For SaleMLS ID #40827345, Lynne Riddell, Broker, Keller Williams Edge Realty. ITSO
- C$974,9004 bd4 ba1.4k sqft108 Olde Bayview Ave, Richmond Hill, ON L4E 3C7For SaleMLS ID #40780648, Shannon Sullivan, Broker, RE/MAX Escarpment Realty Inc.. ITSO
- C$879,9003 bd3 ba2k sqft49 Lambert Ln, Caledon, ON L7E 4M4For SaleMLS ID #40845956, Daniel Da Cunha, Salesperson, RE/MAX TWIN CITY REALTY INC.. ITSO
- C$420,0002 bd2 ba931 sqft5 Cedar Ct, New Tecumseth, ON L0G 1W0For SaleMLS ID #40832325, Angela Konialian, Salesperson, Right at Home Realty. ITSO
- from C$830,9653 bd3 ba1.7k sqftHoney Plan, Springwater, Markham, ON L6C 1L1New ConstructionMattamy Homes Canada
- from C$934,5043 bd4 ba1.7k sqftAuburn Plan, Springwater, Markham, ON L6C 1L1New ConstructionMattamy Homes Canada
- from C$899,1064 bd4 ba1.7k sqftThe Auburn Plan, Springwater, Markham, ON L6C 1L2New ConstructionMattamy Homes Canada
- from C$945,1243 bd4 ba1.8k sqftBurgundy Plan, Springwater, Markham, ON L6C 1L2New ConstructionMattamy Homes Canada
- from C$969,0183 bd4 ba1.9k sqftMaroon Plan, Springwater, Markham, ON L6C 1L1New ConstructionMattamy Homes Canada
- from C$929,1954 bd4 ba1.8k sqftThe Burgundy Plan, Springwater, Markham, ON L6C 1L1New ConstructionMattamy Homes Canada
- from C$965,4784 bd4 ba1.9k sqftThe Burgundy End Plan, Springwater, Markham, ON L6C 1L1New ConstructionMattamy Homes Canada
- from C$1,009,9903 bd4 ba1.9k sqftMerlot Corner Plan, Springwater, Markham, ON L6C 1L2New ConstructionMattamy Homes Canada
- from C$986,7173 bd4 ba2k sqftRose Plan, Springwater, Markham, ON L6C 1L2New ConstructionMattamy Homes Canada
- from C$953,0884 bd4 ba1.9k sqftThe Maroon Plan, Springwater, Markham, ON L6C 1L1New ConstructionMattamy Homes Canada
