Rare 60 x 162-foot lot with exceptional future potential in the heart of Bradford! This inviting, detached raised bungalow offers 3+1 bedrooms, two full bathrooms and an outstanding combination of comfortable family living, multigenerational flexibility and long-term land value. This expansive 9720 square foot lot offers exciting possibilities for future severance or infill development. The R2-1 Zoning of this House allows you to Build Duplexes, Linked Dwellings, Semi-Detached and other types of buildings, including Single-family Dwellings, Inside the House you will Witness the bright, sun-drenched main level features generous windows, beautiful hardwood flooring and a seamless open-concept living, dining and kitchen layout designed for relaxed family living and effortless entertaining. The kitchen walks out to an expansive rear deck overlooking the sprawling, fully fenced backyard-an exceptional private retreat with abundant room for entertaining, gardening, recreation and future possibilities. Renovated in 2022, the versatile lower level was configured as a private one-bedroom basement apartment with its own kitchen, full bathroom and separate entrance, making it ideal for extended family, guests or adaptable multigenerational living. Valuable improvements include electrical service upgraded from 100 to 200 amps, a separate electrical panel serving the basement apartment and a convenient central-vacuum system configured for both levels. The highly desirable garage features a power-vented heater and practical workspace, creating a comfortable year-round setting for hobbies, tools and projects. Ideally located near Bradford GO, public transit, vibrant shopping and dining, and Highway 400. An exceptional opportunity for discerning homebuyers, multigenerational families, savvy investors and visionary builders seeking a rare combination of home, land, location and possibility.
For sale
C$849,900
259 Simcoe Rd, Bradford West Gwillimbury, ON L3Z 1Z1
4beds
2baths
Single Family Residence
Built in ----
9,720 Square Feet Lot
$-- Zestimate®
C$--/sqft
C$-- HOA
What's special
Inviting detached raised bungalowBright sun-drenched main levelGenerous windowsBeautiful hardwood flooringExpansive rear deckSprawling fully fenced backyardExceptional private retreat
- 49 days
- 14
- 5
Zillow last checked:
Listing updated:
Listed by:
RE/MAX REAL ESTATE CENTRE INC.
Source: TRREB,MLS®#: N13715226 Originating MLS®#: Toronto Regional Real Estate Board
Originating MLS®#: Toronto Regional Real Estate BoardFacts & features
Interior
Bedrooms & bathrooms
- Bedrooms: 4
- Bathrooms: 2
Primary bedroom
- Description: Primary Bedroom
- Level: Ground
- Area: 11.67 Square Meters
- Area source: Other
- Dimensions: 3.68 x 3.17
Bedroom 2
- Description: Bedroom 2
- Level: Ground
- Area: 11.96 Square Meters
- Area source: Other
- Dimensions: 3.68 x 3.25
Bedroom 3
- Description: Bedroom 3
- Level: Ground
- Area: 8.91 Square Meters
- Area source: Other
- Dimensions: 3.25 x 2.74
Dining room
- Description: Dining Room
- Level: Ground
- Area: 9.88 Square Meters
- Area source: Other
- Dimensions: 3.35 x 2.95
Kitchen
- Description: Kitchen
- Level: Ground
- Area: 14.63 Square Meters
- Area source: Other
- Dimensions: 4.72 x 3.10
Living room
- Description: Living Room
- Level: Ground
- Area: 19.95 Square Meters
- Area source: Other
- Dimensions: 5.70 x 3.50
Recreation
- Description: Recreation
- Level: Ground
- Area: 24 Square Meters
- Area source: Other
- Dimensions: 6.63 x 3.62
Heating
- Forced Air, Gas
Cooling
- Central Air
Features
- In-Law Suite, Other
- Flooring: Accessory Apartment
- Basement: Finished,Separate Entrance
- Has fireplace: Yes
Interior area
- Living area range: 1100-1500 null
Property
Parking
- Total spaces: 5
- Parking features: Private Double
- Has attached garage: Yes
Features
- Pool features: None
Lot
- Size: 9,720 Square Feet
- Features: Golf, Level, Public Transit, Rec./Commun.Centre, School
Details
- Parcel number: 580210228
Construction
Type & style
- Home type: SingleFamily
- Architectural style: Bungalow
- Property subtype: Single Family Residence
Materials
- Brick
- Foundation: Brick, Concrete, Poured Concrete
- Roof: Asphalt Shingle
Utilities & green energy
- Sewer: Sewer
Community & HOA
Location
- Region: Bradford West Gwillimbury
Financial & listing details
- Annual tax amount: C$4,755
- Date on market: 8/26/2026
Price history
Price history is unavailable.
Public tax history
Tax history is unavailable.
Climate risks
Neighborhood: Bradford
Nearby schools
GreatSchools rating
No schools nearby
We couldn't find any schools near this home.
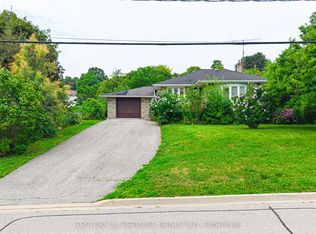
- C$3,000,0003 bd1 ba-- sqft270 Walker Ave, Bradford West Gwillimbury, ON L3Z1Y6For Sale
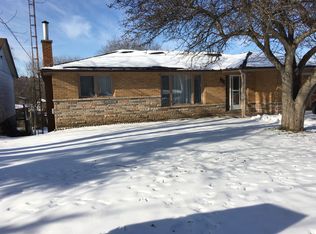
- C$--2 bd1 ba1k sqft238 Simcoe Rd, Bradford West Gwillimbury, ON L3Z1Y9Off Market
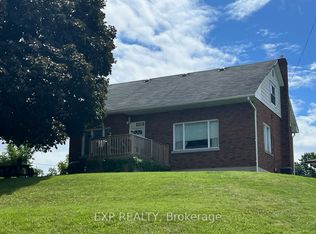
- C$1,6501 bd1 ba-- sqft205 Simcoe Rd, Bradford West Gwillimbury, ON L3Z1Z1For Rent
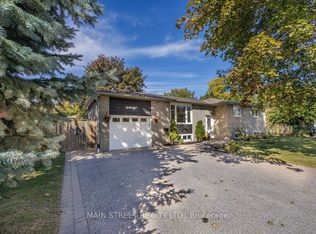
- C$799,0005 bd2 ba-- sqft38 Townsend Ave, Bradford West Gwillimbury, ON L3Z1Y1For Sale
Similar homes
- C$858,0005 bd3 ba-- sqft98 Thornton Ave, Bradford West Gwillimbury, ON L3Z 1N4For Sale
 MLS ID #N13852824, ROYAL LEPAGE PREMIUM ONE REALTY. TRREB
 - C$829,0004 bd2 ba-- sqft5440 Yonge St, Innisfil, ON L0L 1R0For Sale
 MLS ID #N14032780, REMAX YOUR COMMUNITY REALTY. TRREB
 - C$749,0005 bd3 ba-- sqft166 James St, Bradford West Gwillimbury, ON L3Z 1J7For Sale
 MLS ID #N13742874, RE/MAX HALLMARK REALTY LTD.. TRREB
 - C$969,9004 bd4 ba-- sqft9 Roughley St, Bradford West Gwillimbury, ON L3Z 3B2For Sale
 MLS ID #N13573510, CENTURY 21 PEOPLE`S CHOICE REALTY INC.. TRREB
