**Open House; Sunday, Sept 6, 2:00-4:00 pm** Att hobbyists, mechanics and families looking for a smart way to get into the market! Offering two garages, laneway access and parking for up to five vehicles, this unique 4-bedroom semi-detached home in the heart of Bradford delivers the kind of workspace, storage and flexibility that's hard to find. The attached single-car garage features built-in storage and a workbench, while the detached two-car garage is accessed from the rear laneway and offers even more built-in storage and workspace. Keep one garage for everyday family use and make the other your dedicated workshop, hobby space or home for the cars, tools and toys. Set on a quiet street in an established neighbourhood with mature trees, including a beautiful mature tree in the front yard, this home offers plenty for the whole family too. With four bedrooms and a convenient location close to schools, shopping and public transit, you're connected to everything you need while still enjoying a quieter residential setting. Step outside to the elevated back deck, a favourite place to enjoy your morning coffee, fire up the barbecue or unwind at the end of the day while taking in the view toward Holland Street from high atop James. Downstairs, the duplexed basement with a registered basement apartment adds another level of versatility with possibilities for extended family, multigenerational living or rental income. It's a valuable feature that gives you options now and into the future. Recent updates and additional features include the main roof replaced in 2024, detached garage roof replaced in 2021 and furnace replaced in 2016, along with dimmable light switches and a Ring doorbell. Two garages, five-car parking, a legal basement apartment and four bedrooms-all in the heart of Bradford. This is much more than a place to live; it's a home with room for your family, your friends, and your hobbies.
For sale
C$799,000
166 James St, Bradford West Gwillimbury, ON L3Z 1J7
5beds
3baths
Single Family Residence
Built in ----
4,620 Square Feet Lot
$-- Zestimate®
C$--/sqft
C$-- HOA
What's special
Two garagesLaneway accessFour bedroomsElevated back deckDimmable light switches
- 4 hours
- 1
- 0
Zillow last checked:
Listing updated:
Listed by:
RE/MAX HALLMARK REALTY LTD.
Source: TRREB,MLS®#: N13742874 Originating MLS®#: Toronto Regional Real Estate Board
Originating MLS®#: Toronto Regional Real Estate BoardFacts & features
Interior
Bedrooms & bathrooms
- Bedrooms: 5
- Bathrooms: 3
Heating
- Forced Air, Gas
Cooling
- Central Air
Appliances
- Included: Instant Hot Water, Water Heater Owned
Features
- Workbench
- Flooring: Accessory Apartment, Carpet Free
- Basement: Apartment,Walk-Out Access
- Has fireplace: No
Interior area
- Living area range: 1100-1500 null
Video & virtual tour
Property
Parking
- Total spaces: 5
- Parking features: Private Double
- Has garage: Yes
Features
- Stories: 2
- Patio & porch: Deck, Porch
- Pool features: None
- Has view: Yes
- View description: Trees/Woods
Lot
- Size: 4,620 Square Feet
Details
- Parcel number: 580280126
Construction
Type & style
- Home type: SingleFamily
- Property subtype: Single Family Residence
Materials
- Aluminum Siding, Brick
- Foundation: Poured Concrete
- Roof: Asphalt Rolled
Utilities & green energy
- Sewer: Sewer
Community & HOA
Location
- Region: Bradford West Gwillimbury
Financial & listing details
- Annual tax amount: C$4,424
- Date on market: 9/3/2026
Price history
Price history is unavailable.
Public tax history
Tax history is unavailable.
Climate risks
Neighborhood: Bradford
Nearby schools
GreatSchools rating
No schools nearby
We couldn't find any schools near this home.
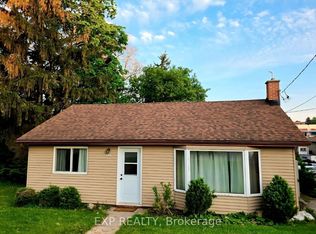
- C$668,8884 bd2 ba-- sqft166 John St W, Bradford West Gwillimbury, ON L3Z1J4For Sale
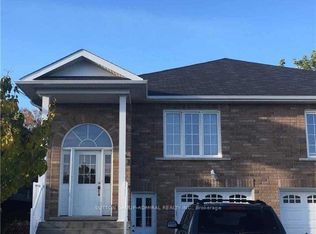
- C$2,0002 bd1 ba-- sqft203 John St W #BASEMENT, Bradford West Gwillimbury, ON L3Z1J4For Rent
- C$2,3003 bd2 ba-- sqft200 John St W #B, Bradford West Gwillimbury, ON L3Z1J5For Rent

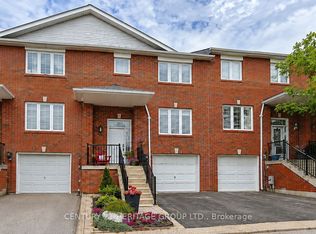
- C$624,9003 bd3 ba-- sqft22 Village Green Ln, Bradford West Gwillimbury, ON L3Z3E7For Sale
Similar homes
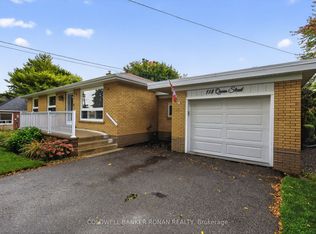
- C$799,9004 bd2 ba-- sqft118 Queen St, Bradford West Gwillimbury, ON L3Z 1L3For Sale
 MLS ID #N13727346, COLDWELL BANKER RONAN REALTY. TRREB
 - C$809,9995 bd3 ba-- sqft10 Buce Ave, Bradford West Gwillimbury, ON L3Z 2C4For Sale
 MLS ID #N13730184, NEW WORLD 2000 REALTY INC.. TRREB
 - C$829,0005 bd3 ba-- sqft492 Britannia Ave, Bradford West Gwillimbury, ON L3Z 1A7For Sale
 MLS ID #N13726830, RE/MAX HALLMARK CHAY REALTY. TRREB
 - C$899,9004 bd3 ba-- sqft49 John St E, Bradford West Gwillimbury, ON L3Z 2B9For Sale
 MLS ID #N12952830, ROYAL HERITAGE REALTY LTD.. TRREB
