Pride Of Ownership! Well Maintained, All Brick Bungalow With Over 2,700+ SqFt Of Total Available Living Space, Nestled In Family Friendly Community In Desirable Bradford! Main Level Features Functional Layout With Combined Living & Dining Room Featuring Large Windows Overlooking The Front Yard & Cozy Broadloom Flooring, Creating A Lovely Atmosphere For Hosting Family & Friends On Any Occassion. Spacious Eat-In Kitchen With Lots Of Counter Space, Tile Flooring, Sky Light, & Breakfast Area Featuring Built-In Pantry For Additional Space & A Walk-Out To The Backyard Two-Tiered Deck In The Private, Fully Fenced & Landscaped Backyard! Main Level Primary Bedroom Boasts Double Closets, Broadloom Flooring, & 3 Piece Ensuite. Second Main Level Bedroom With Closet Space Is Perfect For Family Or Guests To Stay With 4 Piece Bathroom! Convenient Main Level Laundry With Closet & Access To The Garage. Fully Finished Lower Level Features Spacious, Open Concept Rec Room Creates A Great Additional Space To Gather With Additional Space For A Bedroom, 2 Piece Bathroom & Large Utility Room Perfect For Extra Storage Or Easily Finished As Another Bedroom! Tranquil Backyard Provides Lots Of Privacy & Green Space For Children To Play, Summer BBQ's, & Relaxing Evenings! 2 Car Garage With Additional 2 Driveway Parking Spaces. Recent Upgrades Include: Hot Water Tank (2024), Roof (2022), Windows (2016). Ideal Location Nestled Minutes To All Major Amenities Including Shopping, Restaurants, Top Schools, Groceries, Parks, BWG Leisure Centre, & A Short Drive To Highway 400 & 404, Yonge Street, & Newmarket!
For sale
C$799,900
207 Melbourne Dr, Bradford West Gwillimbury, ON L3Z 2Y8
2beds
3baths
Single Family Residence
Built in ----
5,673 Square Feet Lot
$-- Zestimate®
C$--/sqft
C$-- HOA
What's special
All brick bungalowCozy broadloom flooringSpacious eat-in kitchenLots of counter spaceTile flooringSky lightWalk-out to the backyard
- 18 hours
- 9
- 0
Zillow last checked:
Listing updated:
Listed by:
RE/MAX HALLMARK CHAY REALTY
Source: TRREB,MLS®#: N13733038 Originating MLS®#: Toronto Regional Real Estate Board
Originating MLS®#: Toronto Regional Real Estate BoardFacts & features
Interior
Bedrooms & bathrooms
- Bedrooms: 2
- Bathrooms: 3
Primary bedroom
- Level: Main
- Dimensions: 4.25 x 5.04
Bedroom 2
- Level: Main
- Dimensions: 4.29 x 2.94
Other
- Level: Basement
Breakfast
- Level: Main
- Dimensions: 3.62 x 2.67
Dining room
- Level: Main
- Dimensions: 3.6 x 2.08
Kitchen
- Level: Main
- Dimensions: 3.62 x 2.97
Laundry
- Level: Main
- Dimensions: 0.78 x 3.52
Living room
- Level: Main
- Dimensions: 3.62 x 3.83
Recreation
- Level: Basement
- Dimensions: 5.89 x 11.66
Heating
- Forced Air, Gas
Cooling
- Central Air
Appliances
- Included: Water Heater
Features
- Primary Bedroom - Main Floor
- Basement: Finished,Full
- Has fireplace: No
Interior area
- Living area range: 1100-1500 null
Video & virtual tour
Property
Parking
- Total spaces: 4
- Parking features: Private
- Has garage: Yes
Features
- Patio & porch: Deck
- Exterior features: Privacy
- Pool features: None
Lot
- Size: 5,673 Square Feet
- Features: Fenced Yard, Park, Public Transit, Rec./Commun.Centre, School, Library
Details
- Additional structures: Fence - Full
- Parcel number: 580140087
Construction
Type & style
- Home type: SingleFamily
- Architectural style: Bungalow
- Property subtype: Single Family Residence
Materials
- Brick
- Foundation: Unknown
- Roof: Shingle
Utilities & green energy
- Sewer: Sewer
Community & HOA
Location
- Region: Bradford West Gwillimbury
Financial & listing details
- Annual tax amount: C$5,043
- Date on market: 9/1/2026
Price history
Price history is unavailable.
Public tax history
Tax history is unavailable.
Climate risks
Neighborhood: Bradford
Nearby schools
GreatSchools rating
No schools nearby
We couldn't find any schools near this home.
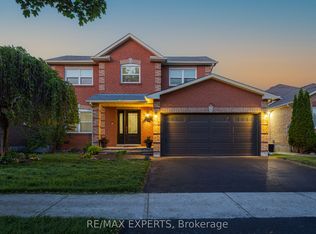
- C$929,0004 bd3 ba-- sqft213 Melbourne Dr, Bradford West Gwillimbury, ON L3Z2Y8For Sale
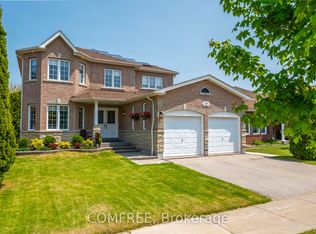
- C$1,318,0005 bd4 ba-- sqft31 Metcalfe Dr, Bradford West Gwillimbury, ON L3Z3C8For Sale
- C$--5 bd3 ba-- sqft493 Maplegrove Ave, Bradford West Gwillimbury, ON L3Z2W1Off Market
- C$3,0003 bd2 ba-- sqft57 Metcalfe Dr, Bradford West Gwillimbury, ON L3Z3C8For Rent

Similar homes
- C$809,9995 bd3 ba-- sqft10 Buce Ave, Bradford West Gwillimbury, ON L3Z 2C4For Sale
 MLS ID #N13730184, NEW WORLD 2000 REALTY INC.. TRREB
 - C$849,0003 bd3 ba-- sqft57 Liberty Cres, Bradford West Gwillimbury, ON L3Z 0P5For Sale
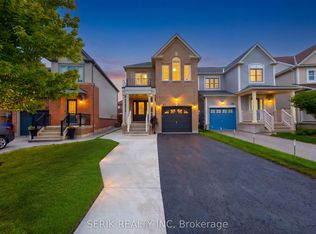 MLS ID #N13727990, SERIK REALTY INC. TRREB
 - C$719,9003 bd3 ba-- sqft436 Simcoe Rd, Bradford West Gwillimbury, ON L3Z 3A1For Sale
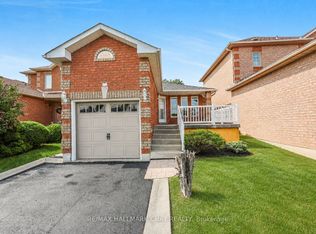 MLS ID #N13722794, RE/MAX HALLMARK CHAY REALTY. TRREB
 - C$799,9004 bd2 ba-- sqft118 Queen St, Bradford West Gwillimbury, ON L3Z 1L3For Sale
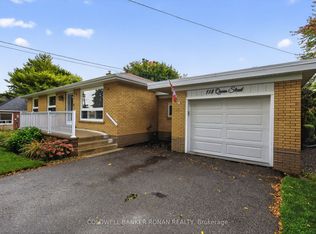 MLS ID #N13727346, COLDWELL BANKER RONAN REALTY. TRREB
