Welcome to this beautiful all-brick detached home in Bradford's desirable Grand Central community! This well-maintained 3-bedroom, 3-bathroom home features a bright open-concept layout, an upgraded kitchen with stainless steel appliances, and a spacious great room ideal for everyday living and entertaining. The large primary bedroom offers a private 4-piece ensuite, while the private driveway and built-in garage provide convenient parking. Ideally located close to schools, parks, shopping, amenities, and with easy access to major routes-an excellent opportunity in a rapidly growing community
For sale
C$849,000
57 Liberty Cres, Bradford West Gwillimbury, ON L3Z 0P5
3beds
3baths
Single Family Residence
Built in ----
3,169 Square Feet Lot
$-- Zestimate®
C$--/sqft
C$-- HOA
What's special
All-brick detached homeBright open-concept layoutLarge primary bedroomPrivate driveway
- 8 hours
- 2
- 0
Zillow last checked:
Listing updated:
Listed by:
SERIK REALTY INC
Source: TRREB,MLS®#: N13727990 Originating MLS®#: Toronto Regional Real Estate Board
Originating MLS®#: Toronto Regional Real Estate BoardFacts & features
Interior
Bedrooms & bathrooms
- Bedrooms: 3
- Bathrooms: 3
Primary bedroom
- Description: Primary Bedroom
- Level: Second
- Area: 21.06 Square Meters
- Area source: Other
- Dimensions: 3.90 x 5.40
Bedroom 2
- Description: Bedroom 2
- Level: Second
- Area: 9.8 Square Meters
- Area source: Other
- Dimensions: 2.80 x 3.50
Bedroom 3
- Description: Bedroom 3
- Level: Second
- Area: 12.6 Square Meters
- Area source: Other
- Dimensions: 3.00 x 4.20
Breakfast
- Description: Breakfast
- Level: Main
- Area: 9 Square Meters
- Area source: Other
- Dimensions: 3.00 x 3.00
Dining room
- Description: Dining Room
- Level: Main
- Area: 21.96 Square Meters
- Area source: Other
- Dimensions: 6.10 x 3.60
Kitchen
- Description: Kitchen
- Level: Main
- Area: 9.3 Square Meters
- Area source: Other
- Dimensions: 3.00 x 3.10
Living room
- Description: Living Room
- Level: Main
- Area: 21.96 Square Meters
- Area source: Other
- Dimensions: 6.10 x 3.60
Heating
- Forced Air, Gas
Cooling
- Central Air
Features
- Other
- Basement: Full,Unfinished
- Has fireplace: No
Interior area
- Living area range: 1500-2000 null
Property
Parking
- Total spaces: 3
- Parking features: Private
- Has attached garage: Yes
Features
- Stories: 2
- Pool features: None
Lot
- Size: 3,169 Square Feet
- Features: School, Rec./Commun.Centre, School Bus Route
Details
- Parcel number: 580132112
Construction
Type & style
- Home type: SingleFamily
- Property subtype: Single Family Residence
Materials
- Brick
- Foundation: Poured Concrete
- Roof: Asphalt Shingle
Utilities & green energy
- Sewer: Sewer
Community & HOA
Location
- Region: Bradford West Gwillimbury
Financial & listing details
- Annual tax amount: C$5,130
- Date on market: 8/31/2026
Price history
Price history is unavailable.
Public tax history
Tax history is unavailable.
Climate risks
Neighborhood: Bradford
Nearby schools
GreatSchools rating
No schools nearby
We couldn't find any schools near this home.
- C$1,059,9994 bd3 ba-- sqft183 Aishford Rd, Bradford West Gwillimbury, ON L3Z0P4For Sale

- C$1,049,8005 bd4 ba-- sqft159 Heritage St, Bradford West Gwillimbury, ON L3Z0X5For Sale

- C$1,349,9005 bd5 ba-- sqft153 Romanelli Cres, Bradford West Gwillimbury, ON L3Z0X6For Sale

- C$2,0003 bd1 ba-- sqft133 Romanelli Cres #BASEMENT, Bradford West Gwillimbury, ON L3Z0X7For Rent

Similar homes
- C$1,059,9994 bd3 ba-- sqft183 Aishford Rd, Bradford West Gwillimbury, ON L3Z 0P4For SaleMLS ID #N13721756, RE/MAX PREMIER INC.. TRREB
- C$829,0005 bd3 ba-- sqft492 Britannia Ave, Bradford West Gwillimbury, ON L3Z 1A7For Sale
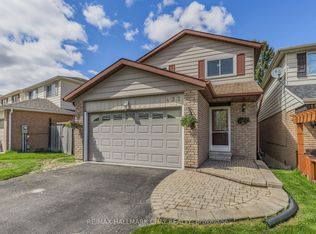 MLS ID #N13726830, RE/MAX HALLMARK CHAY REALTY. TRREB
 - C$799,9004 bd2 ba-- sqft118 Queen St, Bradford West Gwillimbury, ON L3Z 1L3For Sale
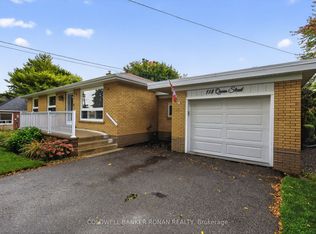 MLS ID #N13727346, COLDWELL BANKER RONAN REALTY. TRREB
 - C$719,9003 bd3 ba-- sqft436 Simcoe Rd, Bradford West Gwillimbury, ON L3Z 3A1For Sale
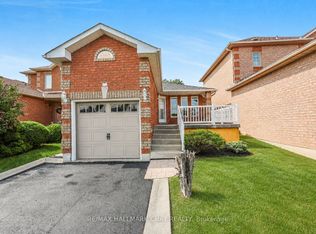 MLS ID #N13722794, RE/MAX HALLMARK CHAY REALTY. TRREB
