Investors, First-Time Buyers & Downsizers - Take Note!-Charming home in a great in-town Bradford location, close to schools, shopping, restaurants, parks, recreation facilities, transit and everyday amenities, with convenient access to Highway 400.Presently configured as a 2-bedroom home, with GeoWarehouse describing the property as 3 bedrooms, this home offers a flexible floor plan with options to suit your needs. Need another bedroom? The dining room offers the potential to be converted, while the basement family room is presently being used as a bedroom.The updated kitchen adds to the appeal, while a direct entrance from the garage to the basement provides added convenience and flexibility for the lower level.Enjoy the sunroom off the bedroom with access to the deck and stairs leading to a good-sized, fully fenced backyard - a great space for kids and pets to play.Whether you're buying your first home, downsizing, investing or simply looking for a property you can make your own, 28 Longview Drive offers location, flexibility and potential in the heart of Bradford. Don't miss the opportunity to make this home your own!
For sale
C$669,000
28 Longview Dr, Bradford West Gwillimbury, ON L3Z 2H2
2beds
2baths
Townhouse
Built in ----
3,462 Square Feet Lot
$-- Zestimate®
C$--/sqft
C$-- HOA
What's special
Flexible floor planUpdated kitchenSunroom off the bedroomAccess to the deckGood-sized fully fenced backyard
- 3 hours
- 3
- 0
Zillow last checked:
Listing updated:
Listed by:
RE/MAX REALTRON REALTY INC.
Source: TRREB,MLS®#: N13726506 Originating MLS®#: Toronto Regional Real Estate Board
Originating MLS®#: Toronto Regional Real Estate BoardFacts & features
Interior
Bedrooms & bathrooms
- Bedrooms: 2
- Bathrooms: 2
Bedroom
- Level: Main
- Dimensions: 3.94 x 2.87
Bedroom 2
- Level: Main
- Dimensions: 3.84 x 2.73
Dining room
- Level: Main
- Dimensions: 2.73 x 2.69
Family room
- Level: Basement
- Dimensions: 6.4 x 3.83
Kitchen
- Level: Main
- Dimensions: 3.42 x 2.88
Living room
- Level: Main
- Dimensions: 5.49 x 3.76
Sunroom
- Level: Main
- Dimensions: 3.2 x 2.89
Utility room
- Level: Basement
- Dimensions: 3.59 x 2.71
Heating
- Forced Air, Gas
Cooling
- Central Air
Appliances
- Included: Water Heater Owned
Features
- Basement: Partially Finished
- Has fireplace: No
Interior area
- Living area range: 700-1100 null
Video & virtual tour
Property
Parking
- Total spaces: 3
- Parking features: Garage
- Has garage: Yes
Features
- Pool features: None
- Waterfront features: None
Lot
- Size: 3,462 Square Feet
- Features: Rec./Commun.Centre, Public Transit
Details
- Parcel number: 580320039
Construction
Type & style
- Home type: SingleFamily
- Architectural style: Bungalow
- Property subtype: Townhouse
Materials
- Brick
- Foundation: Concrete Block
- Roof: Asphalt Shingle
Utilities & green energy
- Sewer: Sewer
Community & HOA
Location
- Region: Bradford West Gwillimbury
Financial & listing details
- Annual tax amount: C$3,922
- Date on market: 8/31/2026
Price history
Price history is unavailable.
Public tax history
Tax history is unavailable.
Climate risks
Neighborhood: Bradford
Nearby schools
GreatSchools rating
No schools nearby
We couldn't find any schools near this home.
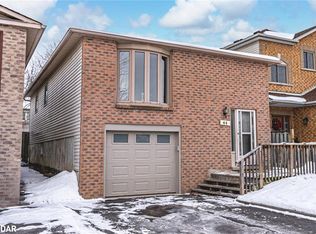
- C$774,7774 bd2 ba1k sqft44 Longview Dr, Bradford West Gwillimbury, ON L3Z2H3Sold
- C$--1 bd1 ba1.5k sqft94 Professor Day Dr #2, Bradford West Gwillimbury, ON L3Z4J3Off Market

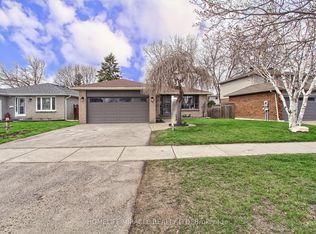
- C$949,9994 bd2 ba-- sqft30 Northgate Dr, Bradford West Gwillimbury, ON L3Z2H5For Sale
- C$1,8001 bd1 ba-- sqft29 Archer Ave, Bradford West Gwillimbury, ON L3Z2Y3For Rent

Similar homes
- C$629,0005 bd2 ba-- sqft72 Kulpin Ave, Bradford West Gwillimbury, ON L3Z 1T7For Sale
 MLS ID #N13724804, CENTURY 21 HERITAGE GROUP LTD.. TRREB
 - C$719,9003 bd3 ba-- sqft436 Simcoe Rd, Bradford West Gwillimbury, ON L3Z 3A1For Sale
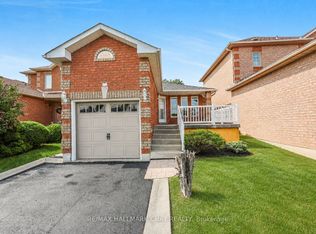 MLS ID #N13722794, RE/MAX HALLMARK CHAY REALTY. TRREB
 - C$668,8884 bd2 ba-- sqft166 John St W, Bradford West Gwillimbury, ON L3Z 1J4For Sale
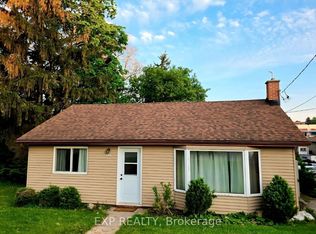 MLS ID #N13705034, EXP REALTY. TRREB
 - C$749,0003 bd2 ba1.4k sqft46 Magani Ave, Bradford West Gwillimbury, ON L3Z 2S3For Sale
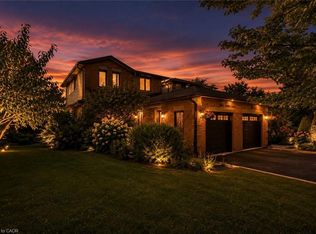 MLS ID #40858110, Neil Mcintyre, Salesperson, Re/Max REALTY SERVICES INC M. ITSO
