RAISED BUNGALOW WITH RECENT UPDATES IN A PRIME FAMILY-FRIENDLY LOCATION! Discover this bright and inviting raised bungalow in a family neighbourhood in Bradford! This link home offers a prime location within walking distance of Fieldcrest Elementary School, Bradford District High School, and the BWG Leisure Centre. Enjoy nearby parks, shopping, and easy access to major highways for ultimate convenience. The functional kitchen boasts ample cabinet storage, durable countertops, a double stainless-steel sink, and a bright window that fills the space with natural light. The main floor features three spacious bedrooms and one full bathroom, while the finished basement adds incredible versatility with a generous rec room, a 4th bedroom, and a second full bathroom, perfect for guests, extended family, or a home office setup. The freshly painted interior and newly installed neutral-toned carpet on the main level create a warm and welcoming atmosphere throughout. The open-concept living and dining area is ideal for entertaining, highlighted by a large bay window that fills the space with sunlight. Step outside to a spacious fenced backyard featuring a large mature tree providing privacy and shade throughout the Summer, perfect for outdoor activities or relaxing with loved ones. Additional features include an attached garage with interior access to the basement, a second entrance from the backyard provides easy access to the lower level, and shingles were replaced in 2019. Don’t miss this chance to own in one of Bradford’s most family-friendly areas!
Sold for $774,777
C$774,777
44 Longview Dr, Bradford West Gwillimbury, ON L3Z 2H3
4beds
1,012sqft
Single Family Residence, Residential
Built in 1986
3,486 Square Feet Lot
$-- Zestimate®
C$766/sqft
C$2,509 Estimated rent
Home value
Not available
Estimated sales range
Not available
Not available
Owner options
List your home for rent
C$2,509/mo
Rent Zestimate®
Find your next renter with Zillow Rental Manager. Plus, with online applications, you can quickly screen prospective tenants – for free.
C$2,509/mo
Rent Zestimate®
Refinance and save
C$3,275/mo
Est. payment
Refinancing to a lower rate could help reduce your monthly payments and save thousands over the life of the loan.
C$3,275/mo
Est. payment
Explore your selling options
Work with a Zillow partner agent
Leverage their expertise and Zillow's premium Showcase listings to get your home seen by more buyers.
Get startedList with your own agent
Get your home in front of millions of buyers by listing it on Zillow.
Learn how to do itSell it yourself
Take full control of how buyers see your home on Zillow by listing For Sale by Owner (FSBO).
List your homeWhat's special
Zillow last checked:
Listing updated:
Listed by:
Peggy Hill, Salesperson,
Re/Max Hallmark Peggy Hill Group Realty Brokerage,
William Parent,
Re/Max Hallmark Peggy Hill Group Realty Brokerage
Source: ITSO,MLS®#: 40699401Originating MLS®#: Barrie & District Association of REALTORS® Inc.
Facts & features
Interior
Bedrooms & bathrooms
- Bedrooms: 4
- Bathrooms: 2
- Full bathrooms: 2
- Main level bathrooms: 1
- Main level bedrooms: 3
Other
- Level: Main
Bedroom
- Level: Main
Bedroom
- Level: Main
Bedroom
- Level: Basement
Bathroom
- Features: 4-Piece
- Level: Main
Bathroom
- Features: 3-Piece
- Level: Basement
Dining room
- Level: Main
Kitchen
- Level: Main
Living room
- Level: Main
Recreation room
- Level: Basement
Heating
- Forced Air, Natural Gas
Cooling
- Central Air
Appliances
- Included: Dryer, Freezer, Refrigerator, Stove, Washer
- Laundry: Lower Level
Features
- Windows: Window Coverings
- Basement: Full,Finished,Sump Pump
- Has fireplace: No
Interior area
- Total structure area: 1,520
- Total interior livable area: 1,012 sqft
- Finished area above ground: 1,012
- Finished area below ground: 508
Property
Parking
- Total spaces: 3
- Parking features: Attached Garage, Asphalt, Private Drive Single Wide
- Attached garage spaces: 1
- Uncovered spaces: 2
Features
- Stories: 1
- Has view: Yes
- View description: City
- Frontage type: West
- Frontage length: 29.55
Lot
- Size: 3,486 Square Feet
- Dimensions: 117.99 x 29.55
- Features: Urban, Rectangular, Library, Park, Place of Worship, Playground Nearby, Public Transit, Rec./Community Centre, Schools, Shopping Nearby, Trails
- Topography: Flat
Details
- Parcel number: 580320047
- Zoning: R2-1
Construction
Type & style
- Home type: SingleFamily
- Architectural style: Bungalow Raised
- Property subtype: Single Family Residence, Residential
Materials
- Brick, Vinyl Siding
- Foundation: Poured Concrete
- Roof: Asphalt Shing
Condition
- 31-50 Years
- New construction: No
- Year built: 1986
Utilities & green energy
- Sewer: Sewer (Municipal)
- Water: Municipal
Community & HOA
Location
- Region: Bradford West Gwillimbury
Financial & listing details
- Price per square foot: C$766/sqft
- Annual tax amount: C$3,526
- Date on market: 2/18/2025
- Inclusions: Dryer, Freezer, Refrigerator, Stove, Washer, Window Coverings, Light Fixtures.
- Exclusions: None.
Price history
| Date | Event | Price |
|---|---|---|
| 4/17/2025 | Sold | C$774,777-1.9%C$766/sqft |
Source: ITSO #40699401 Report a problem | ||
| 2/18/2025 | Price change | C$789,900-4.2%C$781/sqft |
Source:  TRREB #N11976298 Report a problem TRREB #N11976298 Report a problem | ||
| 1/24/2025 | Listed for sale | C$824,900C$815/sqft |
Source: TRREB #N11939051 Report a problem | ||
Public tax history
Tax history is unavailable.
Neighborhood: Bradford
Nearby homes
- C$--1 bd1 ba1.5k sqft94 Professor Day Dr #2, Bradford West Gwillimbury, ON L3Z4J3Off Market

- C$949,9994 bd2 ba-- sqft30 Northgate Dr, Bradford West Gwillimbury, ON L3Z2H5For Sale
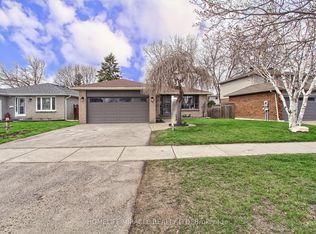
- C$1,8001 bd1 ba-- sqft29 Archer Ave, Bradford West Gwillimbury, ON L3Z2Y3For Rent

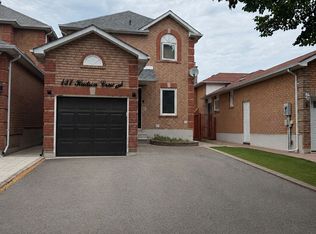
- C$750,0003 bd3 ba-- sqft137 Hudson Cres, Bradford West Gwillimbury, ON L3Z2Y7For Sale
- C$3,0003 bd4 ba-- sqft37 Luisa St, Bradford West Gwillimbury, ON L3Z0P2For Rent
- C$849,6003 bd3 ba-- sqft25 Matthewson Ave, Bradford West Gwillimbury, ON L3Z0P3For Sale
- C$595,0003 bd3 ba-- sqft22 Village Green Ln, Bradford West Gwillimbury, ON L3Z3E7For Sale
- C$794,5003 bd2 ba1.2k sqft74 Luisa St, Bradford West Gwillimbury, ON L3Z0P1Sold
Nearby schools
GreatSchools rating
No schools nearby
We couldn't find any schools near this home.
Schools provided by the listing agent
- Elementary: Fieldcrest E.S./St. Teresa Of Calcutta C.S
Source: ITSO. This data may not be complete. We recommend contacting the local school district to confirm school assignments for this home.
Nearby cities
Nearby neighborhoods
Nearby zip codes
Other Bradford West Gwillimbury Topics
- Apartments for Rent in L3Z 2H3
- Houses for Sale in L3Z 2H3
- Houses for Rent in L3Z 2H3
- L3Z 2H3 Real Estate
- Bradford West Gwillimbury Condos
- Houses for Sale in Bradford West Gwillimbury
- Newest Listings in Bradford West Gwillimbury
- Bradford West Gwillimbury Real Estate Agents
- Bradford West Gwillimbury Refinance
- Bradford West Gwillimbury Mortgage Rates
