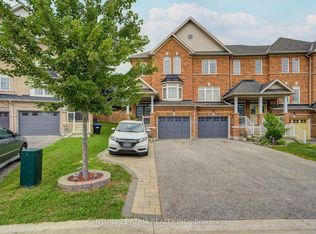
Welcome to this stunning 3-bedroom, 2-bathroom townhome in the heart of Bradford, where modern elegance meets everyday comfort. Impeccably maintained and thoughtfully upgraded throughout, this home boasts 9-ft smooth ceilings on the main floor, creating a bright and airy atmosphere. Step inside to gleaming hardwood floors, adding warmth and sophistication, while the stainless steel appliances in the kitchen provide both style and functionality. The open-concept layout is perfect for entertaining or relaxing with family.Upstairs, you'll find three spacious bedrooms, including a primary retreat with ample closet space. The unfinished basement offers endless possibilities to create a home gym, office, or additional living space tailored to your needs. Step outside to a fully fenced and landscaped backyard, complete with a gas line for your BBQ, making outdoor entertaining a breeze. Nestled in a desirable neighbourhood, close to parks, schools, and all amenities, this townhome is the perfect blend of charm and modern convenience. Dont miss the opportunity to make it yours!
Sold for $794,500
C$794,500
74 Luisa St, Bradford West Gwillimbury, ON L3Z 0P1
3beds
1,285sqft
Row/Townhouse, Residential
Built in ----
2,036 Square Feet Lot
$-- Zestimate®
C$618/sqft
C$2,737 Estimated rent
Home value
Not available
Estimated sales range
Not available
Not available
Owner options
List your home for rent
C$2,737/mo
Rent Zestimate®
Find your next renter with Zillow Rental Manager. Plus, with online applications, you can quickly screen prospective tenants – for free.
C$2,737/mo
Rent Zestimate®
Refinance and save
C$3,359/mo
Est. payment
Refinancing to a lower rate could help reduce your monthly payments and save thousands over the life of the loan.
C$3,359/mo
Est. payment
Explore your selling options
Work with a Zillow partner agent
Leverage their expertise and Zillow's premium Showcase listings to get your home seen by more buyers.
Get startedList with your own agent
Get your home in front of millions of buyers by listing it on Zillow.
Learn how to do itSell it yourself
Take full control of how buyers see your home on Zillow by listing For Sale by Owner (FSBO).
List your homeWhat's special
Zillow last checked:
Listing updated:
Listed by:
Riley Alcorn, Salesperson,
Keller Williams Realty Centres Brokerage
Source: ITSO,MLS®#: 40696672Originating MLS®#: Barrie & District Association of REALTORS® Inc.
Facts & features
Interior
Bedrooms & bathrooms
- Bedrooms: 3
- Bathrooms: 2
- Full bathrooms: 1
- 1/2 bathrooms: 1
- Main level bathrooms: 1
Kitchen
- Level: Main
Heating
- Forced Air, Natural Gas
Cooling
- Central Air
Appliances
- Included: Dishwasher, Dryer, Gas Stove, Microwave, Refrigerator, Washer
Features
- None
- Windows: Window Coverings
- Basement: Full,Unfinished
- Has fireplace: No
Interior area
- Total structure area: 1,285
- Total interior livable area: 1,285 sqft
- Finished area above ground: 1,285
Property
Parking
- Total spaces: 2
- Parking features: Attached Garage, Private Drive Single Wide
- Attached garage spaces: 1
- Uncovered spaces: 1
Features
- Frontage type: South
- Frontage length: 19.69
Lot
- Size: 2,036 Square Feet
- Dimensions: 103.41 x 19.69
- Features: Rural, Near Golf Course, Greenbelt, Highway Access, Hospital, Library, Park, Place of Worship, Playground Nearby, Public Transit, Rec./Community Centre, School Bus Route, Schools, Shopping Nearby, Trails
Details
- Parcel number: 580322283
- Zoning: RESIDENTIAL
Construction
Type & style
- Home type: Townhouse
- Architectural style: Two Story
- Property subtype: Row/Townhouse, Residential
- Attached to another structure: Yes
Materials
- Brick
- Roof: Shingle
Condition
- 6-15 Years
- New construction: No
Utilities & green energy
- Sewer: Sewer (Municipal)
- Water: Municipal
Community & HOA
Location
- Region: Bradford West Gwillimbury
Financial & listing details
- Price per square foot: C$618/sqft
- Annual tax amount: C$3,485
- Date on market: 2/6/2025
- Inclusions: Dishwasher, Dryer, Gas Stove, Microwave, Refrigerator, Washer, Window Coverings, Cac, Window Covers And Blinds, Elfs, Garage Opener(1), Washer, Dryer, B/I Dishwasher, Gas Stove, Fridge.
- Exclusions: Hwt
Price history
| Date | Event | Price |
|---|---|---|
| 5/14/2025 | Sold | C$794,500-0.7%C$618/sqft |
Source: ITSO #40696672 Report a problem | ||
| 2/5/2025 | Listed for sale | C$799,900C$622/sqft |
Source:  TRREB #N11957434 Report a problem TRREB #N11957434 Report a problem | ||
Public tax history
Tax history is unavailable.
Neighborhood: Bradford
Nearby homes
- C$599,9993 bd3 ba-- sqft136 Matthewson Ave, Bradford West Gwillimbury, ON L3Z0N9For Sale

- C$3,0003 bd4 ba-- sqft37 Luisa St, Bradford West Gwillimbury, ON L3Z0P2For Rent

- C$849,6003 bd3 ba-- sqft25 Matthewson Ave, Bradford West Gwillimbury, ON L3Z0P3For Sale
- C$799,0003 bd3 ba-- sqft35 Matthewson Ave, Bradford West Gwillimbury, ON L3Z0P3For Sale

- C$1,069,9004 bd4 ba-- sqft174 Stevenson Cres, Bradford West Gwillimbury, ON L3Z4M1For Sale
- C$879,9003 bd3 ba-- sqft119 Taucar Gate, Bradford West Gwillimbury, ON L3Z0V8For Sale
- C$710,0003 bd2 ba-- sqft71 Daniele Cres, Bradford West Gwillimbury, ON L3Z0V7For Sale
- C$795,0003 bd4 ba1.6k sqft60 Noble Dr, Bradford West Gwillimbury, ON L3Z3A8Sold
Nearby schools
GreatSchools rating
No schools nearby
We couldn't find any schools near this home.
Nearby cities
Nearby neighborhoods
Nearby zip codes
Other Bradford West Gwillimbury Topics
- Apartments for Rent in L3Z 0P1
- Houses for Sale in L3Z 0P1
- Houses for Rent in L3Z 0P1
- L3Z 0P1 Real Estate
- Bradford West Gwillimbury Condos
- Houses for Sale in Bradford West Gwillimbury
- Newest Listings in Bradford West Gwillimbury
- Bradford West Gwillimbury Real Estate Agents
- Bradford West Gwillimbury Refinance
- Bradford West Gwillimbury Mortgage Rates
