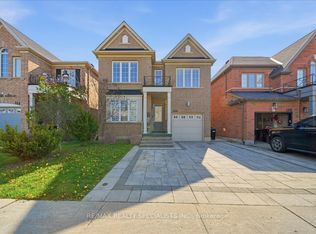
Beautifully maintained end-unit townhome offering exceptional value in one of Bradford's most desirable communities! Featuring 3 bedrooms, 3 bathrooms, 9-ft ceilings on the main floor, updated light fixtures, and a bright, functional layout, this home combines comfort and convenience. The modern kitchen features quartz countertops, stainless steel appliances, a gas stove, ample cabinetry, and ample workspace for everyday living and entertaining. Upstairs, you'll find three generously sized bedrooms, including a spacious primary retreat complete with a walk-in closet and a private 4-piece ensuite. The spacious living and dining areas provide the perfect setting for family gatherings, while the brand-new 2025 Lennox A/C offers year-round comfort and peace of mind. Updated light fixtures throughout the home add a modern and stylish touch. Step outside to a beautifully interlocked backyard, creating a private and peaceful outdoor retreat ideal for relaxing or hosting guests. With no sidewalk, enjoy extra driveway parking and enhanced curb appeal. Conveniently located close to top-rated schools, parks, shopping, restaurants, and Highway 400, this home offers the perfect blend of comfort, convenience, and value.
For sale
C$879,900
119 Taucar Gate, Bradford West Gwillimbury, ON L3Z 0V8
3beds
3baths
Townhouse
Built in ----
2,920 Square Feet Lot
$-- Zestimate®
C$--/sqft
C$-- HOA
What's special
Updated light fixturesBright functional layoutModern kitchenQuartz countertopsStainless steel appliancesGas stoveAmple cabinetry
- 68 days
- 8
- 0
Zillow last checked:
Listing updated:
Listed by:
RE/MAX ACE REALTY INC.
Source: TRREB,MLS®#: N13486588 Originating MLS®#: Toronto Regional Real Estate Board
Originating MLS®#: Toronto Regional Real Estate BoardFacts & features
Interior
Bedrooms & bathrooms
- Bedrooms: 3
- Bathrooms: 3
Primary bedroom
- Description: Primary Bedroom
- Level: Second
- Area: 19.06 Square Meters
- Area source: Other
- Dimensions: 4.03 x 4.73
Bedroom 2
- Description: Bedroom 2
- Level: Second
- Area: 11.15 Square Meters
- Area source: Other
- Dimensions: 2.58 x 4.32
Bedroom 3
- Description: Bedroom 3
- Level: Second
- Area: 11.47 Square Meters
- Area source: Other
- Dimensions: 3.10 x 3.70
Breakfast
- Description: Breakfast
- Level: Main
- Area: 14.57 Square Meters
- Area source: Other
- Dimensions: 3.10 x 4.70
Dining room
- Description: Dining Room
- Level: Main
- Area: 11.38 Square Meters
- Area source: Other
- Dimensions: 3.59 x 3.17
Kitchen
- Description: Kitchen
- Level: Main
- Area: 12.65 Square Meters
- Area source: Other
- Dimensions: 2.68 x 4.72
Living room
- Description: Living Room
- Level: Main
- Area: 17.67 Square Meters
- Area source: Other
- Dimensions: 3.52 x 5.02
Heating
- Forced Air, Gas
Cooling
- Central Air
Features
- Flooring: Carpet Free
- Basement: Finished
- Has fireplace: No
Interior area
- Living area range: 1500-2000 null
Video & virtual tour
Property
Parking
- Total spaces: 3
- Parking features: Private
- Has attached garage: Yes
Features
- Stories: 2
- Pool features: None
Lot
- Size: 2,920 Square Feet
Details
- Parcel number: 580322822
Construction
Type & style
- Home type: Townhouse
- Property subtype: Townhouse
- Attached to another structure: Yes
Materials
- Brick
- Foundation: Concrete
- Roof: Asphalt Shingle
Utilities & green energy
- Sewer: Sewer
Community & HOA
Location
- Region: Bradford West Gwillimbury
Financial & listing details
- Annual tax amount: C$4,476
- Date on market: 6/25/2026
Price history
Price history is unavailable.
Public tax history
Tax history is unavailable.
Climate risks
Neighborhood: Bradford
Nearby schools
GreatSchools rating
No schools nearby
We couldn't find any schools near this home.
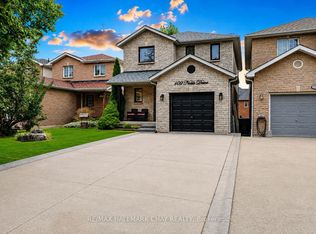
- C$849,9004 bd3 ba-- sqft109 Noble Dr, Bradford West Gwillimbury, ON L3Z3B5For Sale
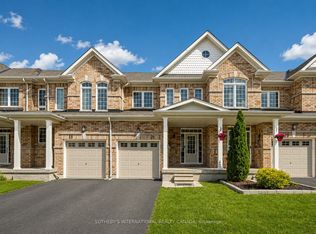
- C$710,0003 bd2 ba-- sqft71 Daniele Cres, Bradford West Gwillimbury, ON L3Z0V7For Sale
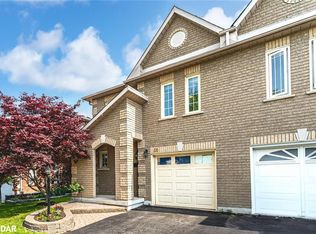
- C$795,0003 bd4 ba1.6k sqft60 Noble Dr, Bradford West Gwillimbury, ON L3Z3A8Sold
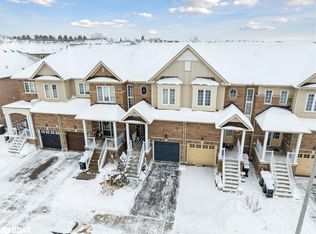
- C$794,5003 bd2 ba1.2k sqft74 Luisa St, Bradford West Gwillimbury, ON L3Z0P1Sold
Similar homes
- C$879,9003 bd4 ba-- sqft435 Simcoe Rd, Bradford West Gwillimbury, ON L3Z 3C4For Sale
 MLS ID #N13450072, RE/MAX PREMIER INC.. TRREB
 - C$964,9004 bd3 ba-- sqft164 Webb St, Bradford West Gwillimbury, ON L3Z 0P8For Sale
 MLS ID #N13147832, RE/MAX REALTY SPECIALISTS INC.. TRREB
 - C$739,8884 bd3 ba-- sqft249 Britannia Ave, Bradford West Gwillimbury, ON L3Z 1A6For Sale
 MLS ID #N13464404, RE/MAX PREMIER INC.. TRREB
 - C$899,0004 bd3 ba-- sqft264 Coachwhip Trl, Newmarket, ON L3X 2Z6For Sale
 MLS ID #N13653546, RE/MAX CROSSROADS REALTY INC.. TRREB
