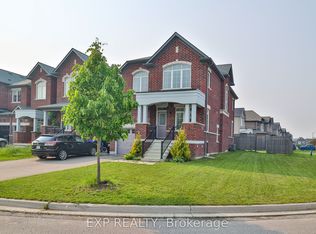
Welcome to 1469 Farrow Cres in Innisfil. This spacious 2,297 sq. ft. 4-bedroom, 4-bathroom detached home with a functional layout and plenty of room for the whole family. The main floor features a large upgraded eat-in kitchen with extended cabinetry, stone counters, centre island and stainless steel appliances, open to the family room with gas fireplace. Separate dining area, hardwood and tile flooring, pot lights and California shutters. Upstairs, the spacious primary bedroom features a walk-in closet and 5-piece ensuite. Three additional bedrooms, including one with its own ensuite, plus a third full bathroom and convenient second-floor laundry. Carpet-free throughout. Large unfinished basement offers plenty of future potential. Uniquely positioned near the end of the street with no home directly beside it on one side and a fully fenced yard that widens at the rear. Inside access to the double garage and no sidewalk allows parking for 6 vehicles. Built in 2018. Conveniently located close to Lake Simcoe, schools, parks, golf, shopping and everyday amenities.
For sale
C$849,000
1469 Farrow Cres, Innisfil, ON L9S 0L6
4beds
4baths
Single Family Residence
Built in ----
3,781 Square Feet Lot
$-- Zestimate®
C$--/sqft
C$-- HOA
What's special
- 45 days
- 6
- 0
Zillow last checked:
Listing updated:
Listed by:
RE/MAX PRIME PROPERTIES
Source: TRREB,MLS®#: N13647920 Originating MLS®#: Toronto Regional Real Estate Board
Originating MLS®#: Toronto Regional Real Estate BoardFacts & features
Interior
Bedrooms & bathrooms
- Bedrooms: 4
- Bathrooms: 4
Primary bedroom
- Level: Second
- Dimensions: 4.94 x 4.83
Bedroom 2
- Level: Second
- Dimensions: 4 x 3.03
Bedroom 3
- Level: Second
- Dimensions: 5.15 x 2.91
Bedroom 4
- Level: Second
- Dimensions: 3.18 x 2.91
Dining room
- Level: Main
- Dimensions: 5.1 x 5.13
Kitchen
- Level: Main
- Dimensions: 6.15 x 3.66
Living room
- Level: Main
- Dimensions: 4.65 x 4.08
Heating
- Forced Air, Gas
Cooling
- Central Air
Features
- Flooring: Carpet Free
- Basement: Full,Unfinished
- Has fireplace: Yes
Interior area
- Living area range: 2000-2500 null
Property
Parking
- Total spaces: 6
- Parking features: Garage
- Has garage: Yes
Features
- Stories: 2
- Pool features: None
Lot
- Size: 3,781 Square Feet
- Features: Irregular Lot
Details
- Parcel number: 580691309
Construction
Type & style
- Home type: SingleFamily
- Property subtype: Single Family Residence
Materials
- Brick
- Foundation: Poured Concrete
- Roof: Asphalt Shingle
Utilities & green energy
- Sewer: Sewer
Community & HOA
Location
- Region: Innisfil
Financial & listing details
- Annual tax amount: C$5,651
- Date on market: 8/6/2026
Price history
Price history is unavailable.
Public tax history
Tax history is unavailable.
Climate risks
Neighborhood: L9S
Nearby schools
GreatSchools rating
No schools nearby
We couldn't find any schools near this home.

Similar homes
- C$858,8884 bd3 ba-- sqft1304 Vincent Cres, Innisfil, ON L9S 1Z8For Sale
 MLS ID #N13807180, HOMELIFE GOLCONDA REALTY INC.. TRREB
 - C$997,0004 bd4 ba-- sqft1614 Sharpe St E, Innisfil, ON L9S 0R1For Sale
 MLS ID #N13699356, TEAM PANAG REAL ESTATE INC.. TRREB
 - C$889,9004 bd4 ba-- sqft2072 Allison St, Innisfil, ON L9S 0K7For Sale
 MLS ID #N13648216, RE/MAX REALTRON REALTY INC.. TRREB
 - C$949,0005 bd4 ba-- sqft2048 McNeil St, Innisfil, ON L9S 0H8For Sale
 MLS ID #N13777618, HOMELIFE/FUTURE REALTY INC.. TRREB
