EXPERIENCE OVER 2,100 SQ FT OF REFINED FAMILY LIVING, BEAUTIFULLY FINISHED WITH SPACE TO PERSONALIZE! Welcome to this stunning all-brick home, offering over 2,100 sq ft of living space in a family-oriented community just steps from parks, schools, and trails. Enjoy unbeatable convenience with only a 5-minute drive to downtown Bradford amenities, easy GO Station and Highway 400 access, plus close proximity to golf courses, conservation areas, and the lakeside charm of Cook’s Bay. Set on a large 29 x 118 ft lot, the fenced backyard is a private oasis featuring a cherry tree, a spacious deck, tidy gardens, and a shed with newer siding. Curb appeal shines with landscaped grounds, a welcoming covered porch, and an elegant interlock walkway. Inside, you’ll find a sleek foyer with garage access, a main floor powder room, and an open living and dining area with hardwood floors, crown moulding, and a pass-through to the eat-in kitchen. The kitchen features dark oak cabinetry, travertine backsplash, refreshed hardware, a gas stove, and a newer dishwasher, while the sun-filled breakfast area opens to the deck for seamless indoor-outdoor living. Upstairs features wide-plank laminate in all three bedrooms, and newer carpet in the hallway and staircase. The primary suite boasts ample closet space and a beautifully renovated ensuite with a quartz vanity, soaker tub, and separate shower with mosaic tiling, while the spotless main 4-piece bath has been lovingly preserved in pristine condition. A finished basement adds stylish laminate floors, shiplap accents, custom built-ins, a powder room, cold storage, and a laundry area with newer front-load machines. Comfort and reliability are ensured with a mid-efficiency furnace, leased hot water tank, 100 amp service, and recent upgrades to the shingles, front door, and garage door. With tasteful updates and only a small remaining mortgage, this move-in-ready #HomeToStay is a rare opportunity not to be missed!
Sold for $795,000
C$795,000
60 Noble Dr, Bradford West Gwillimbury, ON L3Z 3A8
3beds
1,604sqft
Single Family Residence, Residential
Built in 1997
3,484 Square Feet Lot
$-- Zestimate®
C$496/sqft
C$3,337 Estimated rent
Home value
Not available
Estimated sales range
Not available
Not available
Owner options
List your home for rent
C$3,337/mo
Rent Zestimate®
Find your next renter with Zillow Rental Manager. Plus, with online applications, you can quickly screen prospective tenants – for free.
C$3,337/mo
Rent Zestimate®
Refinance and save
C$3,361/mo
Est. payment
Refinancing to a lower rate could help reduce your monthly payments and save thousands over the life of the loan.
C$3,361/mo
Est. payment
Explore your selling options
Work with a Zillow partner agent
Leverage their expertise and Zillow's premium Showcase listings to get your home seen by more buyers.
Get startedList with your own agent
Get your home in front of millions of buyers by listing it on Zillow.
Learn how to do itSell it yourself
Take full control of how buyers see your home on Zillow by listing For Sale by Owner (FSBO).
List your homeWhat's special
All-brick homePrivate oasisCherry treeSpacious deckTidy gardensShed with newer sidingLandscaped grounds
Zillow last checked:
Listing updated:
Listed by:
Peggy Hill, Salesperson,
RE/MAX Hallmark Peggy Hill Group Realty Brokerage
Source: ITSO,MLS®#: 40747751Originating MLS®#: Barrie & District Association of REALTORS® Inc.
Facts & features
Interior
Bedrooms & bathrooms
- Bedrooms: 3
- Bathrooms: 4
- Full bathrooms: 2
- 1/2 bathrooms: 2
- Main level bathrooms: 1
Other
- Features: Ensuite Privilege
- Level: Second
Bedroom
- Level: Second
Bedroom
- Level: Second
Bathroom
- Features: 2-Piece
- Level: Main
Bathroom
- Features: 4-Piece
- Level: Second
Bathroom
- Features: 2-Piece
- Level: Basement
Other
- Features: 4-Piece, Ensuite
- Level: Second
Breakfast room
- Level: Main
Dining room
- Level: Main
Kitchen
- Level: Main
Living room
- Level: Main
Recreation room
- Level: Basement
Heating
- Forced Air, Natural Gas
Cooling
- Central Air
Appliances
- Included: Built-in Microwave, Dishwasher, Refrigerator, Stove
- Laundry: Lower Level
Features
- None
- Windows: Window Coverings
- Basement: Full,Finished
- Has fireplace: No
Interior area
- Total structure area: 2,154
- Total interior livable area: 1,604 sqft
- Finished area above ground: 1,604
- Finished area below ground: 550
Property
Parking
- Total spaces: 3
- Parking features: Attached Garage, Garage Door Opener, Private Drive Single Wide
- Attached garage spaces: 1
- Uncovered spaces: 2
Features
- Patio & porch: Deck
- Exterior features: Landscaped
- Frontage type: North
- Frontage length: 29.52
Lot
- Size: 3,484 Square Feet
- Dimensions: 29.52 x 118.4
- Features: Urban, Rectangular, Near Golf Course, Greenbelt, Place of Worship, Rail Access, Rec./Community Centre
- Topography: Flat
Details
- Parcel number: 580320690
- Zoning: R2-1
Construction
Type & style
- Home type: SingleFamily
- Architectural style: Two Story
- Property subtype: Single Family Residence, Residential
- Attached to another structure: Yes
Materials
- Brick
- Foundation: Poured Concrete
- Roof: Asphalt Shing
Condition
- 16-30 Years
- New construction: No
- Year built: 1997
Utilities & green energy
- Sewer: Sewer (Municipal)
- Water: Municipal
Community & HOA
Location
- Region: Bradford West Gwillimbury
Financial & listing details
- Price per square foot: C$496/sqft
- Annual tax amount: C$4,145
- Date on market: 7/3/2025
- Inclusions: Built-in Microwave, Dishwasher, Garage Door Opener, Refrigerator, Stove, Window Coverings, Front Load Washer & Dryer.
- Exclusions: Freezer.
Price history
| Date | Event | Price |
|---|---|---|
| 9/12/2025 | Sold | C$795,000C$496/sqft |
Source: ITSO #40747751 Report a problem | ||
Public tax history
Tax history is unavailable.
Neighborhood: Bradford
Nearby homes
- C$3,2003 bd2 ba-- sqft45 Roughley St, Bradford West Gwillimbury, ON L3Z3B3For Rent
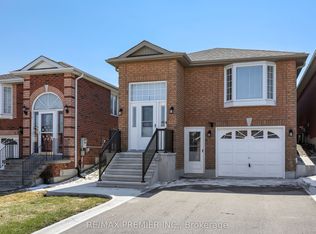
- C$799,0003 bd3 ba-- sqft35 Matthewson Ave, Bradford West Gwillimbury, ON L3Z0P3For Sale

- C$879,9003 bd3 ba-- sqft119 Taucar Gate, Bradford West Gwillimbury, ON L3Z0V8For Sale

- C$849,6003 bd3 ba-- sqft25 Matthewson Ave, Bradford West Gwillimbury, ON L3Z0P3For Sale
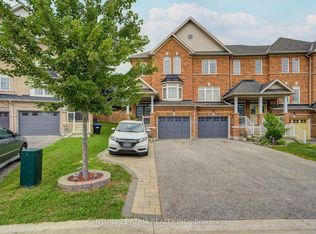
- C$849,9004 bd3 ba-- sqft109 Noble Dr, Bradford West Gwillimbury, ON L3Z3B5For Sale
- C$794,5003 bd2 ba1.2k sqft74 Luisa St, Bradford West Gwillimbury, ON L3Z0P1Sold
- C$710,0003 bd2 ba-- sqft71 Daniele Cres, Bradford West Gwillimbury, ON L3Z0V7For Sale
- C$969,9004 bd4 ba-- sqft9 Roughley St, Bradford West Gwillimbury, ON L3Z3B2For Sale
Nearby schools
GreatSchools rating
No schools nearby
We couldn't find any schools near this home.
Schools provided by the listing agent
- Elementary: Fieldcrest E.S./St. Teresa Of Calcutta C.S
Source: ITSO. This data may not be complete. We recommend contacting the local school district to confirm school assignments for this home.
Nearby cities
Nearby neighborhoods
Nearby zip codes
Other Bradford West Gwillimbury Topics
- Apartments for Rent in L3Z 3A8
- Houses for Sale in L3Z 3A8
- Houses for Rent in L3Z 3A8
- L3Z 3A8 Real Estate
- Bradford West Gwillimbury Condos
- Houses for Sale in Bradford West Gwillimbury
- Newest Listings in Bradford West Gwillimbury
- Bradford West Gwillimbury Real Estate Agents
- Bradford West Gwillimbury Refinance
- Bradford West Gwillimbury Mortgage Rates
