LOCATION, LOCATION, LOCATION! Welcome to 166 John Street, a charming bungalow situated in the heart of Bradford, one of the area's most desirable and rapidly growing communities. Set on a huge lot with plenty of parking, this home offers 2 bedrooms and 2 bathrooms, plus a bright walk-out basement filled with natural light and featuring 2 additional rooms that provide excellent flexibility for an in-law suite, extended family, home office, or potential rental income. Cozy and manageable in size yet full of possibilities, this property is ideal for first-time buyers, downsizers and investors. Builders and developers, take notice! With its generous lot and prime location in the heart of a growing town, this property may also present an exciting opportunity for a future redevelopment or custom building project, subject to municipal approvals. Live in it, invest in it, rent it, or explore its future development potential, an exceptional opportunity in a location that is hard to beat!
For sale
C$668,888
166 John St W, Bradford West Gwillimbury, ON L3Z 1J4
4beds
2baths
Single Family Residence
Built in ----
6,720 Square Feet Lot
$-- Zestimate®
C$--/sqft
C$-- HOA
What's special
Charming bungalow
- 7 days
- 8
- 0
Zillow last checked:
Listing updated:
Listed by:
EXP REALTY
Source: TRREB,MLS®#: N13705034 Originating MLS®#: Toronto Regional Real Estate Board
Originating MLS®#: Toronto Regional Real Estate BoardFacts & features
Interior
Bedrooms & bathrooms
- Bedrooms: 4
- Bathrooms: 2
Bedroom
- Level: Main
- Dimensions: 3.38 x 3.38
Bedroom 2
- Level: Main
- Dimensions: 3.38 x 2.84
Den
- Level: Basement
- Dimensions: 3.04 x 2.61
Dining room
- Level: Main
- Dimensions: 4.72 x 4.06
Kitchen
- Level: Main
- Dimensions: 3.47 x 2.87
Living room
- Level: Main
- Dimensions: 4.72 x 4.06
Office
- Level: Basement
- Dimensions: 2.23 x 2.31
Recreation
- Level: Basement
- Dimensions: 4.8 x 3.86
Heating
- Forced Air, Gas
Cooling
- Central Air
Features
- Flooring: Carpet Free
- Basement: Walk-Out Access,Separate Entrance
- Has fireplace: No
Interior area
- Living area range: 700-1100 null
Property
Parking
- Total spaces: 4
Features
- Pool features: None
- Waterfront features: None
Lot
- Size: 6,720 Square Feet
Details
- Parcel number: 580280141
- Other equipment: Sump Pump
Construction
Type & style
- Home type: SingleFamily
- Architectural style: Bungalow
- Property subtype: Single Family Residence
Materials
- Brick
- Foundation: Unknown
- Roof: Asphalt Shingle
Utilities & green energy
- Sewer: Sewer
Community & HOA
Location
- Region: Bradford West Gwillimbury
Financial & listing details
- Annual tax amount: C$3,729
- Date on market: 8/24/2026
Price history
Price history is unavailable.
Public tax history
Tax history is unavailable.
Climate risks
Neighborhood: Bradford
Nearby schools
GreatSchools rating
No schools nearby
We couldn't find any schools near this home.
- C$2,3003 bd2 ba-- sqft200 John St W #B, Bradford West Gwillimbury, ON L3Z1J5For Rent

- C$2,0002 bd1 ba-- sqft203 John St W #BASEMENT, Bradford West Gwillimbury, ON L3Z1J4For Rent
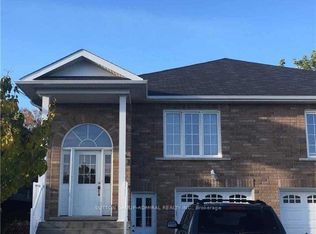
- C$599,9003 bd2 ba-- sqft31 Harmony Cir, Bradford West Gwillimbury, ON L3Z2T8For Sale
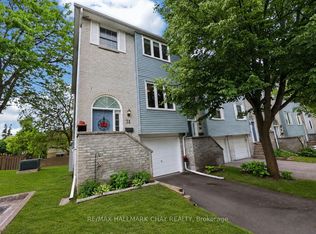
- C$--2 bd1 ba-- sqft66 John St W, Bradford West Gwillimbury, ON L3Z0R4Off Market
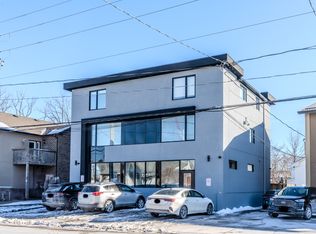
Similar homes
- C$739,8884 bd3 ba-- sqft249 Britannia Ave, Bradford West Gwillimbury, ON L3Z 1A6For Sale
 MLS ID #N13464404, RE/MAX PREMIER INC.. TRREB
 - C$595,0003 bd2 ba-- sqft292 Hollywood Dr, Georgina, ON L4P 2Z8For Sale
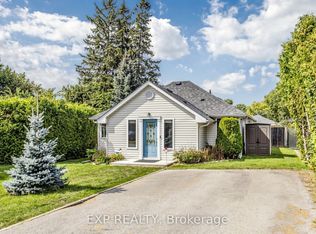 MLS ID #N13710412, EXP REALTY. TRREB
 - C$688,8883 bd2 ba-- sqft41 Hodgins Ave, Georgina, ON L4P 3N1For Sale
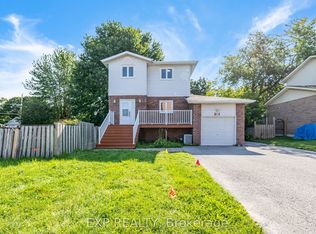 MLS ID #N13621126, EXP REALTY. TRREB
 - C$674,0002 bd2 ba-- sqft1990 Victoria St, Innisfil, ON L9S 1K2For Sale
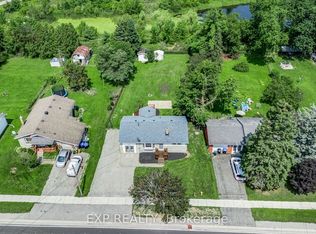 MLS ID #N13670254, EXP REALTY. TRREB
