Attention First-Time Home Buyers! Live in the lower unit and let the upper unit, with an estimated rental income of approximately $3,000 per month, will cover your monthly carrying costs (see disclaimer below).For investors, this legal two-unit home offers an estimated combined rental potential of approximately $5,000 per month ($3,000 upper unit and $2,000 lower unit), creating an excellent opportunity to generate income while building long-term equity (buyers to complete their own due diligence).With over $100,000 invested in renovations, this vacant legal two-unit home is move-in ready, allowing you to choose your own tenants or lease both units from day one. The bright upper level features three bedrooms, an updated eat-in kitchen, spacious open-concept living and dining areas, oversized windows, and modern finishes throughout. The finished lower level offers its own kitchen, spacious living area, two bedrooms, a full bathroom, laundry, and separate entrance, making it ideal for rental income, extended family, or multi-generational living. Situated in an established Newmarket neighbourhood, you'll enjoy easy access to parks, schools, shopping, public transit, everyday amenities, and major commuter routes throughout York Region and the GTA. Disclaimer: Rental income and mortgage payment examples are provided for illustrative purposes only and are not guaranteed. For illustration, a $600,000 mortgage at TD Bank's posted 5-year variable rate available at the time of writing would have an estimated monthly payment of approximately $2,965. Rental values, interest rates, financing terms and ownership expenses are subject to change. Buyers are encouraged to verify all figures through their own due diligence and consult their lender and other professional advisors.
For sale
C$749,888
43 Newbury Dr, Newmarket, ON L3Y 4P9
5beds
2baths
Single Family Residence
Built in ----
3,552 Square Feet Lot
$-- Zestimate®
C$--/sqft
C$-- HOA
What's special
Bright upper levelThree bedroomsUpdated eat-in kitchenOversized windowsModern finishes throughoutFinished lower level
- 29 days |
- 68 |
- 3 |
Zillow last checked:
Listing updated:
Listed by:
LPT REALTY
Source: TRREB,MLS®#: N13525108 Originating MLS®#: Toronto Regional Real Estate Board
Originating MLS®#: Toronto Regional Real Estate BoardFacts & features
Interior
Bedrooms & bathrooms
- Bedrooms: 5
- Bathrooms: 2
Primary bedroom
- Level: Main
- Dimensions: 5.37 x 2.59
Bedroom 2
- Level: Main
- Dimensions: 2.99 x 2.45
Bedroom 3
- Level: Main
- Dimensions: 2.99 x 2.8
Bedroom 4
- Level: Basement
- Dimensions: 3.35 x 2.49
Bedroom 5
- Level: Basement
- Dimensions: 3.96 x 2.87
Dining room
- Level: Main
- Dimensions: 3.59 x 3.27
Kitchen
- Level: Main
- Dimensions: 4.4 x 2.99
Kitchen
- Level: Basement
- Dimensions: 6.3 x 3.39
Living room
- Level: Main
- Dimensions: 3.59 x 3.27
Living room
- Level: Basement
- Dimensions: 6.3 x 3.39
Heating
- Forced Air, Gas
Cooling
- None
Appliances
- Included: Water Heater
Features
- In-Law Suite, Primary Bedroom - Main Floor
- Basement: Full,Finished,Separate Entrance
- Has fireplace: No
Interior area
- Living area range: 700-1100 null
Property
Parking
- Total spaces: 4
- Parking features: Private Double
Features
- Pool features: None
- Waterfront features: None
Lot
- Size: 3,552 Square Feet
- Features: Hospital, Park, Place Of Worship, Rec./Commun.Centre, Public Transit, School, Irregular Lot
Details
- Parcel number: 035780451
Construction
Type & style
- Home type: SingleFamily
- Architectural style: Bungalow
- Property subtype: Single Family Residence
Materials
- Brick
- Foundation: Block
- Roof: Asphalt Shingle
Utilities & green energy
- Sewer: Sewer
Community & HOA
Community
- Security: Carbon Monoxide Detector(s), Smoke Detector(s)
Location
- Region: Newmarket
Financial & listing details
- Tax assessed value: C$430,000
- Annual tax amount: C$3,834
- Date on market: 7/6/2026
LPT REALTY
LPT REALTY
By pressing Contact Agent, you agree that the real estate professional identified above may call/text you about your search, which may involve use of automated means and pre-recorded/artificial voices. You don't need to consent as a condition of buying any property, goods, or services. Message/data rates may apply. You also agree to our Terms of Use. Zillow does not endorse any real estate professionals. We may share information about your recent and future site activity with your agent to help them understand what you're looking for in a home.
Price history
Price history is unavailable.
Public tax history
Tax history is unavailable.
Climate risks
Neighborhood: L3Y
Nearby schools
GreatSchools rating
No schools nearby
We couldn't find any schools near this home.
- C$--3 bd2 ba1.5k sqft47 Harrison Dr, Newmarket, ON L3Y4P3Off Market

- C$--3 bd1 ba1.1k sqft142 Maurice Ct, Newmarket, ON L3Y2W2Off Market
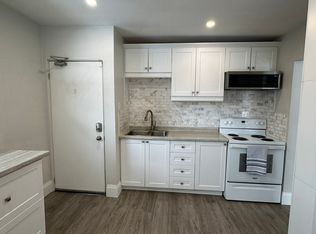
- C$--3 bd1 ba1.1k sqft142 Maurice Ct #2, Newmarket, ON L3Y2W2Off Market
- C$--2 bd1 ba-- sqft136 Sheldon Ave #BASEMENT, Newmarket, ON L3Y2V7Off Market

- C$--3 bd1 ba-- sqft136 Sheldon Ave, Newmarket, ON L3Y2V7Off Market
- C$1,300-- bd1 ba-- sqft102 Crone Ct #B, Newmarket, ON L3Y4N9For Rent
- C$1,6001 bd1 ba-- sqft139 Maurice Ct #BASEMENT, Newmarket, ON L3Y2W1For Rent
- C$1,6802 bd1 ba-- sqft49 Longford Dr #BASEMENT, Newmarket, ON L3Y2Y6For Rent
Similar homes
- C$899,9994 bd2 ba-- sqft98 Don Mor Dr, Newmarket, ON L3Y 1G7For Sale
 MLS ID #N13596510, LPT REALTY. TRREB
 - C$899,0004 bd3 ba-- sqft76 Ford Wilson Blvd, Newmarket, ON L3X 3G1For Sale
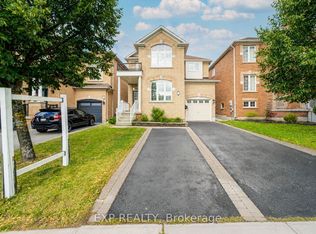 MLS ID #N13594632, EXP REALTY. TRREB
 - C$785,0004 bd2 ba-- sqft229 Britannia Ave, Bradford West Gwillimbury, ON L3Z 1A4For Sale
 MLS ID #N13630968, RIGHT AT HOME REALTY INC.. TRREB
 - C$979,9995 bd4 ba-- sqft255 Marble Pl, Newmarket, ON L3X 2Y3For Sale
 MLS ID #N13581186, RIGHT AT HOME REALTY INC.. TRREB
 - C$899,9005 bd4 ba-- sqft292 Sheridan Ct, Newmarket, ON L3Y 8P9For SaleMLS ID #N13497022, EXP REALTY. TRREB
- C$869,9993 bd3 ba-- sqft639 Irwin Cres, Newmarket, ON L3Y 5A1For SaleMLS ID #N13596952, EXP REALTY. TRREB
- C$1,087,0005 bd4 ba-- sqft272 Elman Cres, Newmarket, ON L3Y 7X4For SaleMLS ID #N13525208, ZOLO REALTY. TRREB
- C$749,9993 bd2 ba-- sqft154 Beach Rd, Georgina, ON L4P 2L7For SaleMLS ID #N13622696, LPT Realty. TRREB
- C$899,0004 bd2 ba-- sqft67 May Ave, East Gwillimbury, ON L0G 1V0For SaleMLS ID #N13607108, RE/MAX WEST REALTY INC.. TRREB
- C$858,0003 bd4 ba-- sqft104 Gordon Cir, Newmarket, ON L3Y 0C9For SaleMLS ID #N13633116, EXP REALTY. TRREB
- C$999,0004 bd4 ba-- sqft120 Savage Rd, Newmarket, ON L3X 1R1For SaleMLS ID #N13607278, POWERLAND REALTY. TRREB
- C$709,9004 bd2 ba-- sqft131 Cooks Bay Dr, Georgina, ON L4P 1M8For SaleMLS ID #N13617592, PROPERTY.CA INC.. TRREB
- C$895,0003 bd4 ba-- sqft558 Willowick Dr, Newmarket, ON L3X 2A6For SaleMLS ID #N13521312, RE/MAX REALTRON REALTY INC.. TRREB
- C$998,0004 bd2 ba-- sqft30 Harrison Ave, Aurora, ON L4G 1E1For SaleMLS ID #N13613724, EXP REALTY. TRREB
- C$688,8883 bd2 ba-- sqft41 Hodgins Ave, Georgina, ON L4P 3N1For SaleMLS ID #N13621126, EXP REALTY. TRREB
- C$649,9004 bd3 ba-- sqft29 Campion Ct, Georgina, ON L4P 3N1For SaleMLS ID #N13622742, RE/MAX REALTY SPECIALISTS INC.. TRREB
- C$775,0004 bd4 ba-- sqft1077 Anna Maria Ave, Innisfil, ON L9S 1W2For SaleMLS ID #N13619312, ZOLO REALTY. TRREB
- C$699,0005 bd2 ba-- sqft608 Rupert Ave, Whitchurch Stouffville, ON L4A 1W1For SaleMLS ID #N13608874, EXP REALTY. TRREB
- C$724,9994 bd4 ba-- sqft6 Poplar Cres, Aurora, ON L4G 3L3For SaleMLS ID #N13611808, EXP REALTY. TRREB
- C$955,0005 bd3 ba-- sqft25 Bigwin Dr, Aurora, ON L4G 3C4For SaleMLS ID #N13242126, REAL ONE REALTY INC.. TRREB
