Welcome To 131 Cook's Bay Drive. TONS OF UPDATES At This Charming And Well-Appointed Detached Side-split Nestled On A Spacious Corner Lot With Over 113 Feet Of Frontage, Just Steps From TheShores Of Lake Simcoe On A Quiet Crescent In One Of Keswick's Most Community-Oriented And Fast-Growing Neighbourhoods. This Bright 3+1 Bedroom Home Is Packed With Standout Features. Renovated Bathrooms (2023) The Open-Concept Main Floor Showcases A Sun-Filled Living And Dining Area Anchored By A Cozy Wood-Burning Fireplace, Perfect For Those Cozy Evenings. The Renovated Kitchen Flows Seamlessly Into The Living Areas, While A Versatile Main Floor Office With A Walkout To The Updated Sunny Deck (2025), Restained Deck (2026), And Patio Can Easily Serve As A 4th Bedroom. The Lower Level Features A Rare Functional Mudroom With Direct Access To The Insulated Very Large 2-Car Garage WithExtra Storage Space. Additional Highlights Include A Long-Lasting Metal Roof, Newly Asphalted Private Wide Double Driveway With Total Parking For 6 (2026), Garage (2026), Updated Sump Pump (2026), Re-Cemented Garage (2026), New Dryer (2026) Updated Gutters (2025) Storage Shed, And Meticulously Landscaped Grounds With Exceptional Curb Appeal. As A Resident, Enjoy Exclusive Private Beach Association Access To Lake Simcoe For Just ~$60/Year, A Truly Rare And Coveted Perk. Steps To Claredon Beach Park, Sibbald Point Provincial Park, The ROC Outdoor Recreation Campus For Activities In Winter & Summer Months, Georgina Ice Palace (Indoor Ice Rink), And The Newly Built Multi-Use Recreation Complex (2024). Easy Access To Hwy 404 For Seamless GTA Commutes. The Perfect Home, Cottage Alternative, Or Weekend Retreat. Don't Miss This One!
For sale
C$709,900
131 Cooks Bay Dr, Georgina, ON L4P 1M8
4beds
2baths
Single Family Residence
Built in ----
5,718 Square Feet Lot
$-- Zestimate®
C$--/sqft
C$-- HOA
What's special
- 36 days
- 31
- 5
Zillow last checked:
Listing updated:
Listed by:
PROPERTY.CA INC.
Source: TRREB,MLS®#: N13617592 Originating MLS®#: Toronto Regional Real Estate Board
Originating MLS®#: Toronto Regional Real Estate BoardFacts & features
Interior
Bedrooms & bathrooms
- Bedrooms: 4
- Bathrooms: 2
Primary bedroom
- Description: Bedroom 3
- Level: Second
- Area: 11.32 Square Meters
- Area source: Other
- Dimensions: 3.55 x 3.19
Bedroom 3
- Description: Bedroom 2
- Level: Second
- Area: 10.04 Square Meters
- Area source: Other
- Dimensions: 3.61 x 2.78
Bathroom
- Description: Laundry
- Level: Second
- Area: 7.43 Square Meters
- Area source: Other
- Dimensions: 3.91 x 1.90
Dining room
- Description: Living Room
- Level: Main
- Area: 18.41 Square Meters
- Area source: Other
- Dimensions: 4.48 x 4.11
Foyer
- Level: Main
- Dimensions: 2.59 x 1.45
Living room
- Description: Kitchen
- Level: Main
- Area: 11.27 Square Meters
- Area source: Other
- Dimensions: 3.66 x 3.08
Mud room
- Level: Lower
- Dimensions: 3.91 x 1.9
Office
- Description: Dining Room
- Level: Main
- Area: 15.43 Square Meters
- Area source: Other
- Dimensions: 4.42 x 3.49
Heating
- Forced Air, Gas
Cooling
- Central Air
Appliances
- Included: Built-In Oven, Water Heater
Features
- Storage Area Lockers
- Basement: Crawl Space
- Has fireplace: Yes
- Fireplace features: Wood Burning
Interior area
- Living area range: 1500-2000 null
Property
Parking
- Total spaces: 6
- Parking features: Private Double
- Has attached garage: Yes
Features
- Patio & porch: Deck, Patio
- Exterior features: Landscaped
- Pool features: None
- Has spa: Yes
- Spa features: Hot Tub
- Has view: Yes
- View description: Lake
- Has water view: Yes
- Water view: Lake
Lot
- Size: 5,718 Square Feet
- Features: Beach, Lake Access, Library, Park, Public Transit, Rec./Commun.Centre
Details
- Additional structures: Shed
- Parcel number: 034870115
Construction
Type & style
- Home type: SingleFamily
- Property subtype: Single Family Residence
Materials
- Brick, Metal/Steel Siding
- Foundation: Unknown
- Roof: Metal
Utilities & green energy
- Sewer: Sewer
Community & HOA
Location
- Region: Georgina
Financial & listing details
- Annual tax amount: C$4,860
- Date on market: 7/29/2026
Price history
Price history is unavailable.
Public tax history
Tax history is unavailable.
Climate risks
Neighborhood: L4P
Nearby schools
GreatSchools rating
No schools nearby
We couldn't find any schools near this home.


Similar homes
- C$749,9993 bd2 ba-- sqft154 Beach Rd, Georgina, ON L4P 2L7For Sale
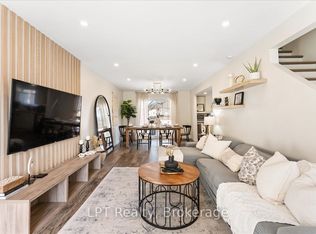 MLS ID #N13622696, LPT Realty. TRREB
 - C$749,0003 bd4 ba-- sqft32 Hodgins Ave, Georgina, ON L4P 3T3For Sale
 MLS ID #N13236300, PROPERTY.CA INC.. TRREB
 - C$779,0003 bd3 ba-- sqft8 Burnaby Dr, Georgina, ON L4P 3Z1For Sale
 MLS ID #N13696500, LPT REALTY. TRREB
 - C$699,9004 bd2 ba-- sqft644 Rose Ln, Innisfil, ON L9S 2H5For Sale
 MLS ID #N13734222, RE/MAX REALTY SPECIALISTS INC.. TRREB
