Welcome to your luxury waterfront retreat, just under an hour from Toronto. 132 Cook's Bay Drive is a fully custom-built bungalow offering over 3,000 sq ft of single-level living on the shores of Lake Simcoe in Georgina where finishes, systems and setting align. A one-of-a-kind custom 8'x15' picture window frames the lake like living artwork in the open-concept great room, anchored by a custom natural-stone fireplace, coffered ceilings, pot lights and in-ceiling speakers. Wood-look heated porcelain tile, heated engineered hardwood and warm natural-wood and stone accents run throughout, while customizable RGB lighting lets you tune the entire home. The chef's kitchen centres on a massive natural-stone waterfall island and matching stone bar with custom glass display shelving, integrated lighting and a full Electrolux suite plus a separate second kitchen and a formal dining room for entertaining. The primary suite is a true lakeside retreat with water-facing windows: custom lit bed frame, automatic roller shades, a spa-style soaker tub, his-and-hers quartz vanity, smart toilet and a showroom-style walk-in closet. All four bedrooms have private ensuites and walk-in closets. Engineered to run effortlessly: dual-source heating (furnace +room-by-room in-floor), steam humidifier, energy-saving hot-water storage, central vac, steam sauna, heated snow-melt driveway, full sprinkler system and Ethernet in every room. Aluminum/metal-shingle roof, 10' aluminum heavy duty front door, and an oversized garage with storage mezzanine and walk-up attic access. Outside, over $150,000 invested in natural stone and a permanent private wooden dock by the water with a boat lift, composite deck with glass railing and awning, fire-pit with stone seating. Rough-ins are in place for a waterfront swim-up pool (240A/60A + concrete slabs) and an electric-and-gas backup generator. A rare turn-key lakefront offering. Move in and live on the water.
For sale
C$2,499,000
132 Cooks Bay Dr, Georgina, ON L4P 1M7
4beds
6baths
Single Family Residence
Built in ----
0.31 Acres Lot
$-- Zestimate®
C$--/sqft
C$-- HOA
What's special
Open-concept great roomCustom natural-stone fireplaceCoffered ceilingsPot lightsIn-ceiling speakersWood-look heated porcelain tileHeated engineered hardwood
- 30 days
- 56
- 6
Zillow last checked:
Listing updated:
Listed by:
PROPERTY.CA INC.
Source: TRREB,MLS®#: N13820600 Originating MLS®#: Toronto Regional Real Estate Board
Originating MLS®#: Toronto Regional Real Estate BoardFacts & features
Interior
Bedrooms & bathrooms
- Bedrooms: 4
- Bathrooms: 6
Primary bedroom
- Level: Main
- Dimensions: 4.27 x 4.62
Bedroom 2
- Level: Main
- Dimensions: 4.27 x 3.66
Bedroom 3
- Level: Main
- Dimensions: 4.22 x 3.66
Bedroom 4
- Level: Main
- Dimensions: 3.96 x 3.66
Bathroom
- Level: Main
- Dimensions: 1.55 x 3
Dining room
- Level: Main
- Dimensions: 4.4 x 3.07
Family room
- Level: Main
- Dimensions: 4.88 x 5.49
Foyer
- Level: Main
- Dimensions: 8.82 x 1.9
Kitchen
- Level: Main
- Dimensions: 5.01 x 4.4
Kitchen
- Level: Main
- Dimensions: 2.44 x 0.9
Laundry
- Level: Main
- Dimensions: 3 x 1.68
Mud room
- Level: Main
- Dimensions: 1.45 x 1.3
Other
- Level: Main
- Dimensions: 1.83 x 1.68
Sunroom
- Level: Main
- Dimensions: 4.57 x 5.08
Heating
- Forced Air, Electric
Cooling
- Central Air
Appliances
- Included: Bar Fridge, Built-In Oven, Water Heater
Features
- Central Vacuum, In-Law Capability, Primary Bedroom - Main Floor, Separate Heating Controls, Steam Room, Storage Area Lockers
- Flooring: Carpet Free
- Basement: None
- Has fireplace: Yes
- Fireplace features: Electric, Family Room
Interior area
- Living area range: 3000-3500 null
Property
Parking
- Total spaces: 8
- Parking features: Private, Garage Door Opener
- Has attached garage: Yes
Accessibility
- Accessibility features: Hallway Width 42 Inches or More, Level Entrance
Features
- Patio & porch: Deck, Patio, Enclosed
- Exterior features: Landscaped, Paved Yard, Private Dock
- Pool features: None
- Has view: Yes
- View description: Lake
- Has water view: Yes
- Water view: Lake,Direct,Unobstructive
- Waterfront features: Boat Lift, Dock, Stairs to Waterfront, Direct, Lake
- Body of water: Lake Simcoe
Lot
- Size: 0.31 Acres
- Features: Beach, Lake Access, Library, Park, Rec./Commun.Centre, Waterfront
Details
- Additional structures: Shed
- Parcel number: 034870609
Construction
Type & style
- Home type: SingleFamily
- Architectural style: Bungalow
- Property subtype: Single Family Residence
Materials
- Brick, Metal/Steel Siding
- Foundation: Unknown
- Roof: Metal,Flat,Shingle
Utilities & green energy
- Sewer: Sewer
Community & HOA
Community
- Security: Alarm System, Security System, Smoke Detector(s)
Location
- Region: Georgina
Financial & listing details
- Annual tax amount: C$15,070
- Date on market: 9/23/2026
Price history
Price history is unavailable.
Public tax history
Tax history is unavailable.
Climate risks
Neighborhood: L4P
Nearby schools
GreatSchools rating
No schools nearby
We couldn't find any schools near this home.


Similar homes
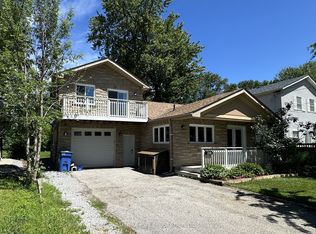
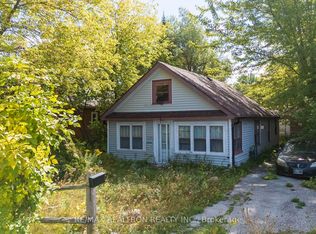
- C$1,680,0004 bd4 ba-- sqft7 Richmond Park Dr, Georgina, ON L4P 0H2For Sale
 MLS ID #N13648730, LPT REALTY. TRREB
 - C$1,321,0004 bd4 ba-- sqft38 Metropolitan Cres, Georgina, ON L4P 1L5For Sale
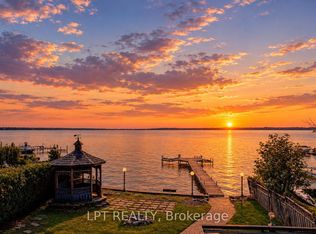 MLS ID #N13726316, LPT REALTY. TRREB
 - C$1,280,0004 bd4 ba-- sqft3 Richmond Park Dr, Georgina, ON L4P 0H2New Construction
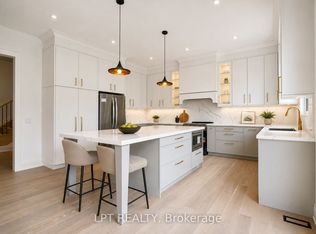 MLS ID #N13660838, LPT REALTY. TRREB
 - C$1,899,9904 bd4 ba-- sqft1195 Shore Acres Dr, Innisfil, ON L0L 1R0For Sale
 MLS ID #N13768666, HOMELIFE FRONTIER REALTY INC.. TRREB
