Renowned For Crafting Exceptional Luxury Residences In Toronto's Prestigious Forest Hill And The Bridle Path, The Venetian Group Proudly Presents The Clarendon - The Flagship Model In This Exclusive, One-Time Georgina Release. Offering 3,608 Sq. Ft. Of Impeccably Designed Living Space On An Exceptionally Rare 222ft-Deep, South-Facing Estate Lot, This Residence Showcases Timeless Architecture, Refined Craftsmanship, And Uncompromising Attention To Detail. The Home Features 10ft Ceilings On The Main Level, 9ft Ceilings On The Upper And Lower Levels, Expansive Windows, Wide-Plank Engineered Hardwood Flooring, Large-Format Designer Porcelain Tile, Bespoke Lighting, A Dual-Zone Climate Control System, And Premium Finishes Throughout. The Chef-Inspired Kitchen Features Extended Custom Cabinetry, Quartz Countertops, A Full-Height Slab Stone Backsplash, Professional-Grade Gas Cooktop, Built-In Wall Oven, And An Oversized Centre Island. It Flows Seamlessly Into The Family Room With A Gas Fireplace, While The Open-Concept Living And Dining Areas Are Enhanced By A Striking Custom Millwork Feature Wall. The Upper Level Offers Four Spacious Bedrooms, A Versatile Loft, And A Laundry Room. The Primary Suite Features A Boutique-Inspired Walk-In Closet And A Spa-Inspired Ensuite With Heated Floors, A Freestanding Soaker Tub, Oversized Frameless Glass Shower, And Designer Finishes. Three Additional Bedrooms Include Walk-In Closets, While The Loft Is Ideal For A Home Office Or Study. The Lower Level Offers A Separate Entrance, Bathroom Rough-In, Plus Enjoy Direct Access To The Insulated And Drywalled Three-Car Garage. Outside, The Expansive And Fully-Fenced, South-Facing Lot Provides Exceptional Space For A Luxury Pool And Outdoor Entertaining. Ideally Located Minutes From Lake Simcoe, Marinas, Parks, Shopping, Dining, Schools, And Highway 404, The Clarendon Offers A Rare Opportunity To Own An Exceptional Luxury Residence In The Heart Of Town.
For sale
C$1,680,000
7 Richmond Park Dr, Georgina, ON L4P 0H2
4beds
4baths
Single Family Residence
Built in ----
10,781 Square Feet Lot
$-- Zestimate®
C$--/sqft
C$-- HOA
What's special
Expansive windowsWide-plank engineered hardwood flooringLarge-format designer porcelain tileBespoke lightingDual-zone climate control systemPremium finishes throughoutChef-inspired kitchen
- 9 days |
- 8 |
- 1 |
Zillow last checked:
Listing updated:
Listed by:
LPT REALTY
Source: TRREB,MLS®#: N13648730 Originating MLS®#: Toronto Regional Real Estate Board
Originating MLS®#: Toronto Regional Real Estate BoardFacts & features
Interior
Bedrooms & bathrooms
- Bedrooms: 4
- Bathrooms: 4
Primary bedroom
- Level: Second
- Dimensions: 6.25 x 5.87
Bedroom 2
- Level: Second
- Dimensions: 4.27 x 3.66
Bedroom 3
- Level: Second
- Dimensions: 5.94 x 3.66
Bedroom 4
- Level: Second
- Dimensions: 5.94 x 3.66
Breakfast
- Level: Main
- Dimensions: 3 x 5.79
Dining room
- Level: Main
- Dimensions: 4.57 x 3.35
Family room
- Level: Main
- Dimensions: 4.27 x 5.79
Kitchen
- Level: Main
- Dimensions: 3.1 x 5.79
Laundry
- Level: Second
- Dimensions: 2.59 x 1.83
Living room
- Level: Main
- Dimensions: 5.92 x 3.05
Loft
- Level: Second
- Dimensions: 3.4 x 3.25
Heating
- Forced Air, Gas
Cooling
- Central Air
Appliances
- Included: Built-In Oven, Countertop Range
Features
- Rough-In Bath, Upgraded Insulation
- Flooring: Carpet Free
- Basement: Separate Entrance,Full
- Has fireplace: Yes
- Fireplace features: Family Room, Natural Gas
Interior area
- Living area range: 3500-5000 null
Video & virtual tour
Property
Parking
- Total spaces: 5
- Parking features: Private Double, Garage Door Opener
- Has garage: Yes
Accessibility
- Accessibility features: Open Floor Plan
Features
- Stories: 2
- Exterior features: Year Round Living
- Pool features: None
Lot
- Size: 10,781 Square Feet
- Features: Fenced Yard, Lake/Pond, Marina, Public Transit, School Bus Route, Irregular Lot
- Topography: Flat
Details
- Additional structures: Fence - Full
- Parcel number: 034790833
Construction
Type & style
- Home type: SingleFamily
- Property subtype: Single Family Residence
Materials
- Brick, Stone
- Foundation: Poured Concrete
- Roof: Asphalt Shingle
Utilities & green energy
- Sewer: Sewer
Community & HOA
Location
- Region: Georgina
Financial & listing details
- Annual tax amount: C$1,322
- Date on market: 8/7/2026
Price history
Price history is unavailable.
Public tax history
Tax history is unavailable.
Climate risks
Neighborhood: L4P
Nearby schools
GreatSchools rating
No schools nearby
We couldn't find any schools near this home.
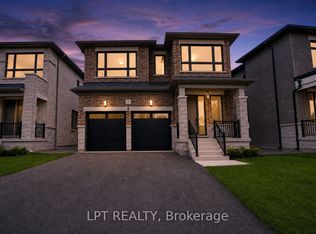
- C$1,280,0004 bd4 ba-- sqft3 Richmond Park Dr, Georgina, ON L4P0H2New Construction
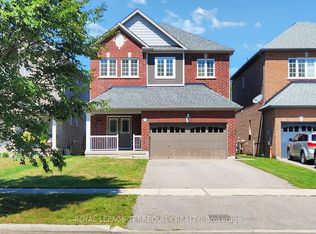
- C$1,038,0004 bd3 ba-- sqft28 Richmond Park Dr, Georgina, ON L4P0H2For Sale
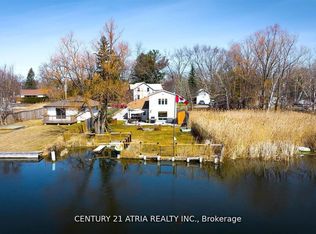
- C$3,1003 bd2 ba-- sqft175 Riveredge Dr, Georgina, ON L4P2P4For Rent
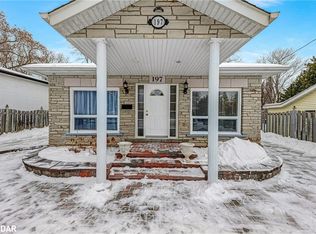
- C$641,0002 bd1 ba950 sqft197 Cameron Cres, Georgina, ON L4P2N7Sold
- C$989,0006 bd3 ba-- sqft194 S Channel Dr, Georgina, ON L4P2N3For Sale
- C$1,899,0004 bd5 ba-- sqft199A S Channel Dr, Georgina, ON L4P2N3For Sale
- C$599,9000.29 acres155 Riveredge Dr, Georgina, ON L4P2P4Lot/Land
- C$1,098,0004 bd3 ba-- sqft204 The Queensway S, Georgina, ON L4P2A6For Sale
Similar homes
- C$1,280,0004 bd4 ba-- sqft3 Richmond Park Dr, Georgina, ON L4P 0H2New ConstructionMLS ID #N13660838, LPT REALTY. TRREB
- C$1,690,0006 bd6 ba-- sqft241 Parkway Ave, Georgina, ON L4P 2W1New Construction
 MLS ID #N13149736, EXP REALTY. TRREB
 - C$1,682,0004 bd4 ba-- sqft296 Ben Sinclair Ave, East Gwillimbury, ON L9N 0Z1For Sale
 MLS ID #N13676048, HOMELIFE FRONTIER REALTY INC.. TRREB
 - C$1,098,0004 bd3 ba-- sqft204 The Queensway S, Georgina, ON L4P 2A6For Sale
 MLS ID #N13632680, LPT REALTY. TRREB
 - C$1,478,8005 bd5 ba-- sqft319 Danny Wheeler Blvd, Georgina, ON L4P 0K1For SaleMLS ID #N13628608, CENTURY 21 HERITAGE GROUP LTD.. TRREB
- C$1,699,9993 bd3 ba-- sqft173 Lake Dr E, Georgina, ON L4P 3E9For SaleMLS ID #N13596782, LPT REALTY. TRREB
- C$1,699,9995 bd4 ba-- sqft30 Brule Lakeway Rd, Georgina, ON L0E 1L0For SaleMLS ID #N13625858, EXP REALTY. TRREB
- C$1,688,8886 bd4 ba-- sqft27453 Highway 48, Georgina, ON L0E 1R0For SaleMLS ID #N13620982, RE/MAX REALTRON REALTY INC.. TRREB
- C$1,699,0004 bd4 ba-- sqft14 Emerald Heights Dr, Whitchurch Stouffville, ON L4A 0C8For SaleMLS ID #N13668772, ROYAL LEPAGE RCR REALTY. TRREB
- C$1,288,0005 bd5 ba-- sqft56 Connell Dr, Georgina, ON L4P 0J5For SaleMLS ID #N13471492, JDL REALTY INC.. TRREB
- C$1,289,9005 bd5 ba-- sqft1333 Harrington St, Innisfil, ON L0L 1W0For SaleMLS ID #N13673030, LPT REALTY. TRREB
- C$989,0006 bd3 ba-- sqft194 S Channel Dr, Georgina, ON L4P 2N3For SaleMLS ID #N13497042, LPT REALTY. TRREB
- C$1,699,0005 bd5 ba-- sqft4 Simmons Cres, Aurora, ON L4G 6B4For SaleMLS ID #N13670960, RIGHT AT HOME REALTY INC.. TRREB
- C$2,149,0005 bd5 ba-- sqft5 Wolford Ct, Georgina, ON L4P 0B1For SaleMLS ID #N13039716, LPT REALTY. TRREB
- C$1,990,0003 bd3 ba-- sqft165 Lake Dr E, Georgina, ON L4P 3E9For SaleMLS ID #N13444336, LPT REALTY. TRREB
- C$1,230,9005 bd5 ba-- sqft38 Bud Leggett Cres, Georgina, ON L4P 0T1For SaleMLS ID #N13544552, EXP REALTY. TRREB
- C$1,990,0005 bd5 ba-- sqft2236 Pemberton Way, Innisfil, ON L0L 1K0For SaleMLS ID #N13627066, REAL BROKER ONTARIO LTD.. TRREB
- C$1,199,9994 bd2 ba-- sqft1 Aird Ct, Georgina, ON L0E 1A0For SaleMLS ID #N13635126, EXP REALTY. TRREB
- C$1,489,9004 bd4 ba-- sqft72 Carriage Shop Bnd, East Gwillimbury, ON L9N 0Y5For SaleMLS ID #N13640396, RE/MAX REALTRON REALTY INC.. TRREB
- C$1,929,0004 bd5 ba-- sqft112 Tyler St, Aurora, ON L4G 2N3For SaleMLS ID #N13656290, LPT REALTY. TRREB
