The Venetian Group Proudly Introduces The Balfour, The Second Release In This Exclusive Four-Home Collection. Bringing Exceptional Craftsmanship & Attention To Detail The Builder Is Known For In Toronto's Prestigious Forest Hill & The Bridle Path, This 2,888 Sq. Ft. 4 Bedroom/4 Bathroom Residence Is Set On An Impressive 222ft South-Facing Lot And Features Refined Architecture, Sophisticated Finishes & A Beautifully Designed Floor Plan. Enjoy Expansive Windows, Wide-Plank Engineered Hardwood Flooring, Large-Format Designer Italian Porcelain Tile, Bespoke Lighting, Elegant Gold Accent Hardware & Premium Finishes Throughout. The Chef-Inspired Kitchen Showcases Extended Custom Cabinetry, Quartz Countertops, A Full-Height Slab Stone Backsplash, Stainless-Steel Appliances & Show-Stopping Centre Island. The Kitchen Opens Seamlessly To The Family Room With A Gas Fireplace, While An Open Concept Living And Dining Room Complete The Main Floor. Upstairs, Four Spacious Bedrooms Offer An Exceptional Level Of Privacy, Each With A Walk-In Closet & Access To A Private Or Semi-Private Bathroom. The Primary Retreat Features A Walk-In Closet With Custom Closet System & Spa-Inspired Ensuite With Heated Floors, A Freestanding Soaker Tub, Oversized Frameless Glass Shower With Niche And Designer Finishes. A Convenient Upper-Level Laundry Room Completes The Floor. The Lower Level Features 9ft Ceilings, Large Windows, A Separate Entrance & Bathroom Rough-In, Offering Excellent Future Potential. Outside, The Fully-Fenced Yard Provides Exceptional Space For A Future Pool, Outdoor Kitchen And Entertaining Area, While A Four-Zone Irrigation System Adds To The Home's Impressive List Of Features. Ideally Located Minutes From Lake Simcoe, Marinas, Parks, Shopping, Dining, Schools & Highway 404, The Balfour Brings An Extraordinary Level Of Design, Quality & Luxury To One Of Georgina's Most Exclusive New Home Offerings.
New construction
C$1,280,000
3 Richmond Park Dr, Georgina, ON L4P 0H2
4beds
4baths
Single Family Residence
Built in ----
8,918 Square Feet Lot
$-- Zestimate®
C$--/sqft
C$-- HOA
What's special
Refined architectureSophisticated finishesBeautifully designed floor planExpansive windowsWide-plank engineered hardwood flooringBespoke lightingElegant gold accent hardware
- 21 hours |
- 0 |
- 0 |
Zillow last checked:
Listing updated:
Listed by:
LPT REALTY
Source: TRREB,MLS®#: N13660838 Originating MLS®#: Toronto Regional Real Estate Board
Originating MLS®#: Toronto Regional Real Estate BoardFacts & features
Interior
Bedrooms & bathrooms
- Bedrooms: 4
- Bathrooms: 4
Primary bedroom
- Level: Second
- Dimensions: 5.31 x 5.59
Bedroom 2
- Level: Second
- Dimensions: 3.33 x 3.66
Bedroom 3
- Level: Second
- Dimensions: 3.33 x 4.27
Bedroom 4
- Level: Second
- Dimensions: 3.66 x 4.01
Dining room
- Level: Main
- Dimensions: 5.18 x 4.42
Family room
- Level: Main
- Dimensions: 4.45 x 5.18
Kitchen
- Level: Main
- Dimensions: 4.5 x 5.18
Laundry
- Level: Second
- Dimensions: 2.59 x 1.83
Living room
- Level: Main
- Dimensions: 3.17 x 3.96
Heating
- Forced Air, Gas
Cooling
- Central Air
Appliances
- Included: Built-In Oven, Instant Hot Water
Features
- In-Law Capability
- Basement: Separate Entrance,Full
- Has fireplace: Yes
- Fireplace features: Natural Gas
Interior area
- Living area range: 2500-3000 null
Property
Parking
- Total spaces: 4
- Parking features: Private Double
- Has garage: Yes
Features
- Stories: 2
- Exterior features: Lawn Sprinkler System, Year Round Living
- Pool features: None
Lot
- Size: 8,918 Square Feet
- Features: Fenced Yard, Marina, Park, School Bus Route, Irregular Lot
Details
- Parcel number: 034790831
- Other equipment: Sump Pump
Construction
Type & style
- Home type: SingleFamily
- Property subtype: Single Family Residence
Materials
- Brick
- Foundation: Poured Concrete
- Roof: Asphalt Shingle
Condition
- New construction: Yes
Utilities & green energy
- Sewer: Sewer
Community & HOA
Location
- Region: Georgina
Financial & listing details
- Annual tax amount: C$1,393
- Date on market: 8/11/2026
Price history
Price history is unavailable.
Public tax history
Tax history is unavailable.
Climate risks
Neighborhood: L4P
Nearby schools
GreatSchools rating
No schools nearby
We couldn't find any schools near this home.
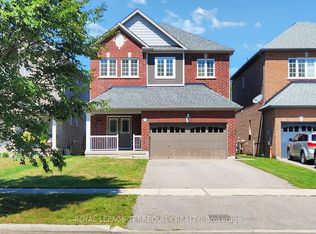
- C$1,680,0004 bd4 ba-- sqft7 Richmond Park Dr, Georgina, ON L4P0H2For Sale

- C$1,038,0004 bd3 ba-- sqft28 Richmond Park Dr, Georgina, ON L4P0H2For Sale
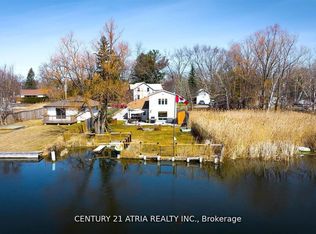
- C$3,1003 bd2 ba-- sqft175 Riveredge Dr, Georgina, ON L4P2P4For Rent
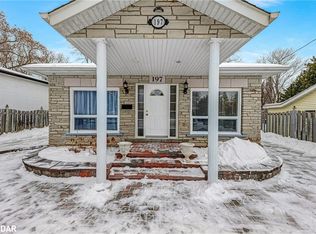
- C$641,0002 bd1 ba950 sqft197 Cameron Cres, Georgina, ON L4P2N7Sold
- C$989,0006 bd3 ba-- sqft194 S Channel Dr, Georgina, ON L4P2N3For Sale
- C$1,899,0004 bd5 ba-- sqft199A S Channel Dr, Georgina, ON L4P2N3For Sale
- C$599,9000.29 acres155 Riveredge Dr, Georgina, ON L4P2P4Lot/Land
- C$1,098,0004 bd3 ba-- sqft204 The Queensway S, Georgina, ON L4P2A6For Sale
Similar homes
- C$1,680,0004 bd4 ba-- sqft7 Richmond Park Dr, Georgina, ON L4P 0H2For SaleMLS ID #N13648730, LPT REALTY. TRREB
- C$1,280,0004 bd3 ba-- sqft121 Riverglen Dr, Georgina, ON L4P 2R3For Sale
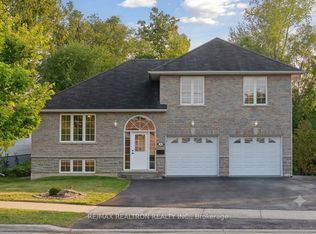 MLS ID #N13617812, RE/MAX REALTRON REALTY INC.. TRREB
 - C$1,180,0004 bd4 ba-- sqft36 Bostock Dr, Georgina, ON L4P 0S5For Sale
 MLS ID #N13659012, CENTURY 21 KING`S QUAY REAL ESTATE INC.. TRREB
 - C$1,038,0004 bd3 ba-- sqft28 Richmond Park Dr, Georgina, ON L4P 0H2For SaleMLS ID #N12998960, ROYAL LEPAGE TERREQUITY REALTY. TRREB
- C$1,188,0003 bd3 ba-- sqft151 Riveredge Dr, Georgina, ON L4P 2P4For SaleMLS ID #N13509632, AIMHOME REALTY INC.. TRREB
- C$1,098,0004 bd3 ba-- sqft204 The Queensway S, Georgina, ON L4P 2A6For SaleMLS ID #N13632680, LPT REALTY. TRREB
- C$1,188,0005 bd2 ba-- sqft88 Riverglen Dr, Georgina, ON L4P 2R1For SaleMLS ID #N13464606, HOMELIFE LANDMARK RH REALTY. TRREB
- C$1,569,9004 bd4 ba-- sqft127 Lake Dr N, Georgina, ON L4P 3C8For SaleMLS ID #N13659720, KW Living Realty. TRREB
- C$1,080,0004 bd4 ba-- sqft133 Riveredge Dr, Georgina, ON L4P 2P4For SaleMLS ID #N13547092, BAY STREET GROUP INC.. TRREB
- C$1,395,9003 bd2 ba-- sqft40 Riverglen Dr, Georgina, ON L4P 2R1For SaleMLS ID #N13609008, RE/MAX ALL-STARS REALTY INC.. TRREB
- C$1,288,0004 bd5 ba-- sqft56 Connell Dr, Georgina, ON L4P 0J5For SaleMLS ID #N13471492, JDL REALTY INC.. TRREB
- C$1,280,0004 bd4 ba-- sqft49 Bostock Dr, Georgina, ON L4P 0E8New ConstructionMLS ID #N13546080, STARHOME REALTY INC. TRREB
- C$1,299,9995 bd4 ba-- sqft209 Danny Wheeler Blvd, Georgina, ON L4P 0J7For SaleMLS ID #N13568832, KELLER WILLIAMS REALTY CENTRES. TRREB
- C$1,180,0004 bd6 ba-- sqft267 Shorecrest Rd, Georgina, ON L4P 1J3New ConstructionMLS ID #N13632916, HOMELIFE LANDMARK REALTY INC.. TRREB
- C$1,258,0004 bd3 ba-- sqft722 A Lake Dr S, Georgina, ON L4P 1V1For SaleMLS ID #N13455288, BAY STREET GROUP INC.. TRREB
- C$1,275,0006 bd4 ba-- sqft39 Highfield Cres, Georgina, ON L4P 3C8For SaleMLS ID #N13641708, RE/MAX HALLMARK CHAY REALTY. TRREB
- C$1,274,9904 bd4 ba-- sqft21 Lorrain Hand Cres, Georgina, ON L4P 0T2For SaleMLS ID #N13430322, SPECTRUM REALTY SERVICES INC.. TRREB
- C$1,199,0004 bd4 ba-- sqft61 Strathgreen Ln, Georgina, ON L4P 0J3For SaleMLS ID #N13622914, RE/MAX HALLMARK PEGGY HILL GROUP REALTY. TRREB
- C$1,200,0005 bd3 ba-- sqft110 Glenwoods Ave, Georgina, ON L4P 3E9For SaleMLS ID #N13563874, RE/MAX REALTRON REALTY INC.. TRREB
- C$1,325,0005 bd4 ba-- sqft245 Danny Wheeler Blvd, Georgina, ON L4P 0J5For SaleMLS ID #N13515226, HOMELIFE EAGLE REALTY INC.. TRREB
