Bring you Most Picky Client, this Park View House with over $150,000 in upgrades and renovations is SOOO Convincing !! Never Lived-In Home, Above Grade, 3,170 Sq Ft, 4 Ensuite Bedrooms!! Primary Bedroom with His and Her Closets. 9' Ceilings on Main & Second Floor, Smooth Ceiling with Moulding! Elevated Ceiling in Basement with Enlarged Windows. Hardwood Flooring Throughout, High-End Bosch Brand Kitchen Appliances, Upgraded Soft-Close Cabinetry, and Brand-New Lighting & Blinds.Main Floor Office providing extra feature and a possible guest room.Minutes to Lake , ROC, Shopping, Cinema & More. Absolute A Must-See Home!!! (Photos from previous staging)
For sale
C$1,288,000
56 Connell Dr, Georgina, ON L4P 0J5
5beds
5baths
Single Family Residence
Built in ----
5,818 Square Feet Lot
$-- Zestimate®
C$--/sqft
C$-- HOA
What's special
Smooth ceiling with mouldingHardwood flooring throughoutUpgraded soft-close cabinetryBrand-new lighting and blindsMain floor office
- 25 days
- 3
- 0
Zillow last checked:
Listing updated:
Listed by:
JDL REALTY INC.
Source: TRREB,MLS®#: N13801462 Originating MLS®#: Toronto Regional Real Estate Board
Originating MLS®#: Toronto Regional Real Estate BoardFacts & features
Interior
Bedrooms & bathrooms
- Bedrooms: 5
- Bathrooms: 5
Primary bedroom
- Level: Second
- Dimensions: 6.1 x 3.94
Bedroom 2
- Level: Second
- Dimensions: 6.15 x 4.98
Bedroom 3
- Level: Second
- Dimensions: 4.62 x 3.78
Bedroom 4
- Level: Second
- Dimensions: 4.22 x 3.45
Dining room
- Level: Ground
- Dimensions: 4.17 x 3.3
Family room
- Level: Ground
- Dimensions: 5.72 x 3.91
Kitchen
- Level: Ground
- Dimensions: 5.99 x 3.89
Living room
- Level: Ground
- Dimensions: 3.89 x 3.73
Office
- Level: Ground
- Dimensions: 3.56 x 3
Heating
- Forced Air, Gas
Cooling
- Central Air
Features
- Central Vacuum
- Flooring: Carpet Free
- Basement: Unfinished
- Has fireplace: Yes
Interior area
- Living area range: 3000-3500 null
Property
Parking
- Total spaces: 5
- Parking features: Garage
- Has garage: Yes
Features
- Stories: 2
- Pool features: None
- Has view: Yes
- View description: Clear, Park/Greenbelt
Lot
- Size: 5,818 Square Feet
Details
- Parcel number: 034910491
Construction
Type & style
- Home type: SingleFamily
- Property subtype: Single Family Residence
Materials
- Stone
- Foundation: Concrete
- Roof: Asphalt Shingle
Utilities & green energy
- Sewer: Sewer
Community & HOA
Location
- Region: Georgina
Financial & listing details
- Annual tax amount: C$7,946
- Date on market: 9/18/2026
Price history
Price history is unavailable.
Public tax history
Tax history is unavailable.
Climate risks
Neighborhood: L4P
Nearby schools
GreatSchools rating
No schools nearby
We couldn't find any schools near this home.


Similar homes
- C$1,280,0004 bd4 ba-- sqft3 Richmond Park Dr, Georgina, ON L4P 0H2New Construction
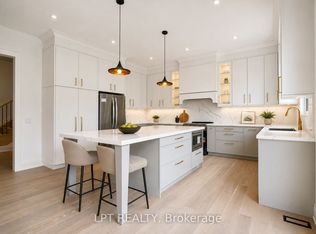 MLS ID #N13660838, LPT REALTY. TRREB
 - C$1,321,0004 bd4 ba-- sqft38 Metropolitan Cres, Georgina, ON L4P 1L5For Sale
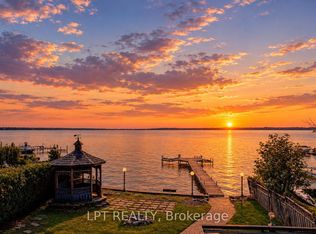 MLS ID #N13726316, LPT REALTY. TRREB
 - C$1,138,0005 bd5 ba-- sqft38 Bud Leggett Cres, Georgina, ON L4P 0T1For Sale
 MLS ID #N13723208, EXP REALTY. TRREB
 - C$1,289,9005 bd5 ba-- sqft1333 Harrington St, Innisfil, ON L0L 1W0For Sale
 MLS ID #N13673030, LPT REALTY. TRREB
