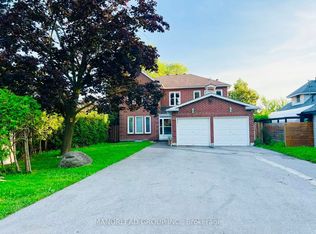
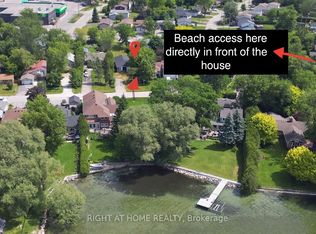
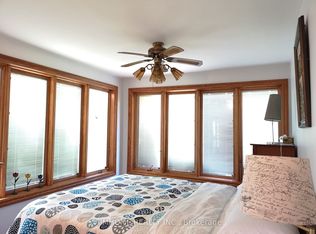
Experience year-round waterfront living on Lake Simcoe with ~50 ft of direct shoreline, 2,617 sq. ft. of living space and breathtaking west-facing sunsets. This spacious 4-bedroom, 4-bathroom home features a rare main-floor primary suite with ensuite, ideal for multigenerational living, seniors, or families with young children.The home has been extensively updated, including ~$100K invested in a beautifully renovated kitchen and bathrooms with quality finishes, custom cabinetry and a premium Fotile range hood. Enjoy stunning lake views from the bright waterfront sunroom, expansive second-floor balcony and spacious waterfront deck.The private waterfront features a dock with two boat lifts, while the large driveway with no sidewalk offers ample parking. Enjoy the tranquility of waterfront living without sacrificing convenience - just a 3-minute walk to Food Basics and very close to schools, daycares and everyday amenities.A rare opportunity to enjoy the Lake Simcoe lifestyle in a spacious, move-in-ready family home.
For sale
C$1,321,000
38 Metropolitan Cres, Georgina, ON L4P 1L5
4beds
4baths
Single Family Residence
Built in ----
8,650 Square Feet Lot
$-- Zestimate®
C$--/sqft
C$-- HOA
What's special
Breathtaking west-facing sunsetsBeautifully renovated kitchenBathrooms with quality finishesCustom cabinetryPremium fotile range hoodStunning lake viewsBright waterfront sunroom
- 52 days
- 82
- 2
Zillow last checked:
Listing updated:
Listed by:
LPT REALTY
Source: TRREB,MLS®#: N13726316 Originating MLS®#: Toronto Regional Real Estate Board
Originating MLS®#: Toronto Regional Real Estate BoardFacts & features
Interior
Bedrooms & bathrooms
- Bedrooms: 4
- Bathrooms: 4
Primary bedroom
- Description: Primary Bedroom
- Level: Main
- Area: 19.01 Square Meters
- Area source: Other
- Dimensions: 5.43 x 3.50
Bedroom 2
- Description: Bedroom 2
- Level: Second
- Area: 17.36 Square Meters
- Area source: Other
- Dimensions: 4.44 x 3.91
Bedroom 3
- Description: Bedroom 3
- Level: Second
- Area: 9.61 Square Meters
- Area source: Other
- Dimensions: 3.86 x 2.49
Bedroom 4
- Description: Bedroom 4
- Level: Second
- Area: 7.2 Square Meters
- Area source: Other
- Dimensions: 2.89 x 2.49
Dining room
- Description: Dining Room
- Level: Main
- Area: 21.01 Square Meters
- Area source: Other
- Dimensions: 5.87 x 3.58
Kitchen
- Description: Kitchen
- Level: Main
- Area: 18.41 Square Meters
- Area source: Other
- Dimensions: 5.94 x 3.10
Living room
- Description: Living Room
- Level: Main
- Area: 36.41 Square Meters
- Area source: Other
- Dimensions: 7.14 x 5.10
Office
- Description: Office
- Level: Main
- Area: 11.22 Square Meters
- Area source: Other
- Dimensions: 5.61 x 2.00
Other
- Description: Other
- Level: Main
- Area: 9.07 Square Meters
- Area source: Other
- Dimensions: 5.18 x 1.75
Other
- Description: Solarium
- Level: Main
- Area: 18.67 Square Meters
- Area source: Other
- Dimensions: 4.80 x 3.89
Heating
- Forced Air, Gas
Cooling
- Central Air
Features
- None
- Basement: Crawl Space
- Has fireplace: Yes
Interior area
- Living area range: 2500-3000 null
Property
Parking
- Total spaces: 7
- Parking features: Private
- Has garage: Yes
Features
- Stories: 2
- Exterior features: Private Dock
- Pool features: None
- Water view: Direct
- On waterfront: Yes
- Waterfront features: Dock, Direct, Lake
- Body of water: Lake Simcoe
Lot
- Size: 8,650 Square Feet
- Features: Irregular Lot, Fenced Yard, Lake/Pond, Level, Park, Public Transit, Waterfront
Details
- Additional structures: Workshop
- Parcel number: 384737374
Construction
Type & style
- Home type: SingleFamily
- Property subtype: Single Family Residence
Materials
- Stucco (Plaster)
- Foundation: Other
- Roof: Unknown
Utilities & green energy
- Sewer: Sewer
Community & HOA
Location
- Region: Georgina
Financial & listing details
- Annual tax amount: C$8,872
- Date on market: 8/31/2026
Price history
Price history is unavailable.
Public tax history
Tax history is unavailable.
Climate risks
Neighborhood: L4P
Nearby schools
GreatSchools rating
No schools nearby
We couldn't find any schools near this home.

Similar homes
- C$1,280,0004 bd4 ba-- sqft3 Richmond Park Dr, Georgina, ON L4P 0H2New Construction
 MLS ID #N13660838, LPT REALTY. TRREB
 - C$1,288,0005 bd5 ba-- sqft56 Connell Dr, Georgina, ON L4P 0J5For Sale
 MLS ID #N13801462, JDL REALTY INC.. TRREB
 - C$1,448,0003 bd2 ba-- sqft145 Lake Dr N, Georgina, ON L4P 3C8For Sale
 MLS ID #N13712914, LPT REALTY. TRREB
 - C$1,685,0004 bd3 ba-- sqft357 Lake Dr N, Georgina, ON L4P 3C8For Sale
 MLS ID #N13709366, LPT REALTY. TRREB
