This beautiful home is 'as new' as the day it was built! The main floor is open concept with 9 foot ceilings, expansive windows (California Shutters) and a dream kitchen with granite counters and Butlers pantry. Enjoy this spacious 5 bedroom residence with four and a half, upgraded (all granite) washrooms! The oversized master suite features two walk-in closets (Hers is massive), and a spa atmosphere ensuite with huge soaker tub, separate glass shower and private commode. For added convenience, the large laundry room is on the upper floor featuring extra storage and granite topped laundry tub/sink. Create more living space with this fully unfinished, walkout basement (9 ft ceiling height) that backs onto greenspace and trails. This huge lot is located on a quiet cul-de-sac just minutes from beautiful Lake Simcoe. Bring extended family here as we've got a bedroom and ensuite 4 piece washroom located on the main floor, close to the garage entry. Parking for 8 cars here with huge driveway and double car garage. Call this home sweet home!
For sale
C$1,399,900
1474 Simpkin Ct, Innisfil, ON L0L 1W0
5beds
5baths
Single Family Residence
Built in ----
6,516 Square Feet Lot
$-- Zestimate®
C$--/sqft
C$-- HOA
What's special
Butlers pantryOversized master suiteSeparate glass showerPrivate commodeHuge lotHuge drivewayDouble car garage
- 12 days
- 7
- 0
Zillow last checked:
Listing updated:
Listed by:
RIGHT AT HOME REALTY INC.
Source: TRREB,MLS®#: N13742826 Originating MLS®#: Toronto Regional Real Estate Board
Originating MLS®#: Toronto Regional Real Estate BoardFacts & features
Interior
Bedrooms & bathrooms
- Bedrooms: 5
- Bathrooms: 5
Primary bedroom
- Level: Second
- Dimensions: 6.1 x 4.58
Bedroom
- Level: Main
- Dimensions: 3.37 x 3.05
Bedroom 3
- Level: Second
- Dimensions: 4.27 x 3.36
Bedroom 4
- Level: Second
- Dimensions: 4.23 x 3.75
Bedroom 5
- Level: Second
- Dimensions: 4.35 x 3.72
Bathroom
- Level: Main
- Dimensions: 2 x 1.7
Other
- Level: Basement
- Dimensions: 8.73 x 11.4
Dining room
- Level: Main
- Dimensions: 4.33 x 3.72
Foyer
- Level: Main
- Dimensions: 3.05 x 2.06
Kitchen
- Level: Main
- Dimensions: 7.25 x 7.96
Laundry
- Level: Second
- Dimensions: 3.97 x 1.9
Living room
- Level: Main
- Dimensions: 5.74 x 4.12
Mud room
- Level: Main
- Dimensions: 2.27 x 1.75
Other
- Level: Second
- Dimensions: 5.2 x 2.14
Other
- Level: Main
- Dimensions: 1.5 x 2.32
Heating
- Forced Air, Gas
Cooling
- Central Air
Appliances
- Included: Instant Hot Water
Features
- Rough-In Bath
- Basement: Full,Walk-Out Access,Unfinished
- Has fireplace: Yes
- Fireplace features: Natural Gas
Interior area
- Living area range: 3000-3500 null
Property
Parking
- Total spaces: 8
- Parking features: Private Double, Garage Door Opener
- Has garage: Yes
Features
- Stories: 2
- Patio & porch: Deck
- Exterior features: Backs On Green Belt
- Pool features: None
- Has view: Yes
- View description: Trees/Woods, Park/Greenbelt
Lot
- Size: 6,516 Square Feet
- Features: Cul de Sac/Dead End, Greenbelt/Conservation, School Bus Route, Public Transit, Ravine, Pie Shaped Lot
- Topography: Sloping
Details
- Parcel number: 580651098
- Other equipment: Air Exchanger, Sump Pump
Construction
Type & style
- Home type: SingleFamily
- Property subtype: Single Family Residence
Materials
- Brick
- Foundation: Poured Concrete
- Roof: Asphalt Shingle
Details
- Builder name: Ballymore
Utilities & green energy
- Sewer: Sewer
Community & HOA
Community
- Security: Smoke Detector(s), Carbon Monoxide Detector(s)
Location
- Region: Innisfil
Financial & listing details
- Annual tax amount: C$7,351
- Date on market: 9/3/2026
Price history
Price history is unavailable.
Public tax history
Tax history is unavailable.
Climate risks
Neighborhood: L0L
Nearby schools
GreatSchools rating
No schools nearby
We couldn't find any schools near this home.


Similar homes
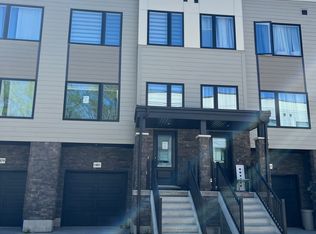
- C$1,289,9004 bd4 ba-- sqft980 Church Dr, Innisfil, ON L0L 1W0New Construction
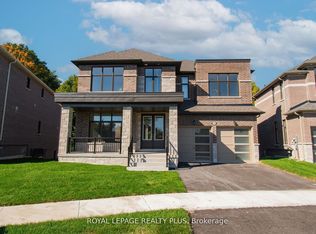 MLS ID #N13732868, ROYAL LEPAGE REALTY PLUS. TRREB
 - C$1,499,0005 bd5 ba-- sqft1430 Simpkin Ct, Innisfil, ON L0L 1W0For Sale
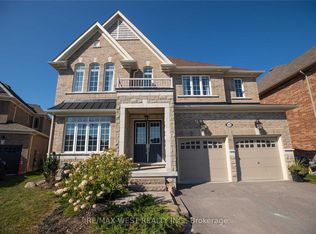 MLS ID #N13221360, RE/MAX WEST REALTY INC.. TRREB
 - C$1,289,9005 bd5 ba-- sqft1333 Harrington St, Innisfil, ON L0L 1W0For Sale
 MLS ID #N13673030, LPT REALTY. TRREB
 - C$999,9004 bd4 ba-- sqft1426 Stovell Cres, Innisfil, ON L0L 1W0For Sale
 MLS ID #N13772840, CULTURELINK REALTY INC.. TRREB
