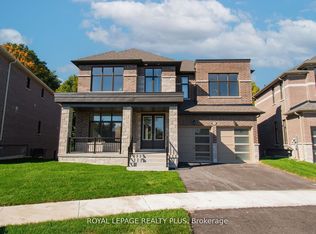
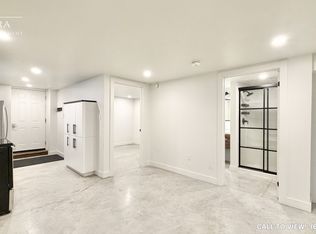
Welcome to 962 Church Drive in the charming community of Lefroy, Innisfil! Located on a dead end street with no through traffic, this beautifully renovated detached bungalow offers the perfect blend of move-in-ready living, modern upgrades and room to grow. Extensively updated inside and out in 2026, the home features an open-concept living and dining area, a bright kitchen with a centre island and breakfast bar, and brand-new stainless steel appliances. Major updates include a new metal roof with a lifetime warranty, brand-new gas furnace and central a/c unit, owned tankless hot water heater, 200-amp electrical panel, UV filter, updated exterior doors, updated basement windows and new light fixtures throughout. Move in and don't worry about your mechanics! (Perfect for first time home buyers!) Set on an impressive professionally landscaped 70' x 203 ft lot, this property offers plenty of outdoor space to enjoy, a private driveway with parking for up to seven vehicles, and a detached garage with new roof and siding. The main-floor primary bedroom, walk-out to back deck and carpet-free living space add to the home's everyday convenience, while the separate basement entrance and full unfinished basement offer exciting potential to customize the space to suit your needs. Whether you're stepping into homeownership, looking to downsize without sacrificing outdoor space, or searching for a property with future possibilities, this home is full of opportunity. Enjoy the welcoming Lefroy community, a nearby family park and convenient access to Innisfil amenities.
For sale
C$665,000
962 Church Dr, Innisfil, ON L0L 1W0
3beds
1baths
Single Family Residence
Built in ----
0.33 Acres Lot
$-- Zestimate®
C$--/sqft
C$-- HOA
What's special
Brand-new stainless steel appliancesUpdated exterior doorsUpdated basement windowsNew light fixtures throughoutMain-floor primary bedroomWalk-out to back deckCarpet-free living space
- 5 days
- 51
- 12
Zillow last checked:
Listing updated:
Listed by:
RE/MAX REALTRON REALTY INC.
Source: TRREB,MLS®#: N14124626 Originating MLS®#: Toronto Regional Real Estate Board
Facts & features
Interior
Bedrooms & bathrooms
- Bedrooms: 3
- Bathrooms: 1
Primary bedroom
- Level: Main
- Dimensions: 4.05 x 3.53
Bedroom 2
- Level: Main
- Dimensions: 3.37 x 2.81
Bedroom 3
- Level: Main
- Dimensions: 3.37 x 2.74
Breakfast
- Level: Main
- Dimensions: 0 x 0
Dining room
- Level: Main
- Dimensions: 4.59 x 2.7
Kitchen
- Level: Main
- Dimensions: 4.59 x 4.36
Living room
- Level: Main
- Dimensions: 4.15 x 3.43
Heating
- Forced Air, Gas
Cooling
- Central Air
Appliances
- Included: Water Heater Owned
Features
- Primary Bedroom - Main Floor
- Flooring: Carpet Free
- Basement: Full,Unfinished,Separate Entrance
- Has fireplace: No
Interior area
- Living area range: 1100-1500 null
Video & virtual tour
Property
Parking
- Total spaces: 7
- Parking features: Private
- Has garage: Yes
Features
- Patio & porch: Deck
- Exterior features: Privacy, Landscaped
- Pool features: None
Lot
- Size: 0.33 Acres
- Features: Park, Lake/Pond, Cul de Sac/Dead End, Marina, School, Wooded/Treed
Details
- Parcel number: 580650270
Construction
Type & style
- Home type: SingleFamily
- Architectural style: Bungalow
- Property subtype: Single Family Residence
Materials
- Brick
- Foundation: Poured Concrete
- Roof: Metal
Utilities & green energy
- Sewer: Sewer
Community & HOA
Location
- Region: Innisfil
Financial & listing details
- Annual tax amount: C$4,301
- Date on market: 10/28/2026
Price history
Price history is unavailable.
Public tax history
Tax history is unavailable.
Climate risks
Neighborhood: L0L
Nearby schools
GreatSchools rating
No schools nearby
We couldn't find any schools near this home.

Similar homes
- C$789,9003 bd2 ba-- sqft1011 Ferrier Ave, Innisfil, ON L0L 1W0For Sale
 MLS ID #N13879674, FARIS TEAM REAL ESTATE. TRREB
- C$789,0003 bd4 ba-- sqft780 Green St, Innisfil, ON L0L 1W0For Sale
 MLS ID #N13834862, KELLER WILLIAMS EXPERIENCE REALTY. TRREB
- C$549,9003 bd1 ba-- sqft1007 Ferrier Ave, Innisfil, ON L0L 1W0For Sale
 MLS ID #N13636484, RIGHT AT HOME REALTY INC.. TRREB
- C$799,0003 bd2 ba-- sqft1527 Killarney Beach Rd, Innisfil, ON L0L 1W0For Sale
 MLS ID #N13471246, RE/MAX HALLMARK REALTY LTD.. TRREB
