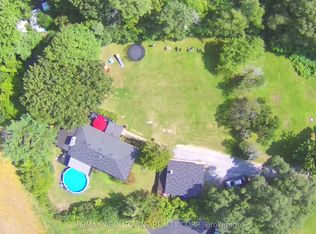
Welcome to 10 East John Street, a charming 2 bedroom, 1 bathroom bungalow nestled on a quiet street in the quaint town of Cookstown. Set on a generous 70 x 143 ft. lot with no neighbours behind, this property combines small town charm with the convenience of nearby schools, shopping and restaurants. Hardwood floors bring warmth and character to the home, while an updated steel roof and updated forced air gas furnace offer added peace of mind. A separate basement entrance provides flexibility and potential. The attached single car garage offers convenient inside entry, and a shed with hydro is ideal for hobbies, projects or additional storage. Enjoy a spacious backyard with plenty of room to garden, entertain or unwind. Whether you are an investor, a first time buyer, looking to downsize, this inviting Cookstown bungalow offers an exciting opportunity! Some pictures have been virtually staged to show potential.
For sale
C$599,900
10 E John St N, Innisfil, ON L0L 1K0
2beds
1baths
Single Family Residence
Built in ----
10,138 Square Feet Lot
$-- Zestimate®
C$--/sqft
C$-- HOA
What's special
Hardwood floorsUpdated steel roofSeparate basement entrance
- 7 days
- 21
- 3
Zillow last checked:
Listing updated:
Listed by:
CENTURY 21 B.J. ROTH REALTY LTD., BROKERAGE
Source: TRREB,MLS®#: N14121878 Originating MLS®#: Toronto Regional Real Estate Board
Facts & features
Interior
Bedrooms & bathrooms
- Bedrooms: 2
- Bathrooms: 1
Bedroom
- Level: Lower
- Dimensions: 7.49 x 6.02
Bedroom
- Level: Main
- Dimensions: 3.69 x 6.86
Bathroom
- Level: Main
- Dimensions: 1.59 x 3.15
Other
- Level: Basement
Family room
- Level: Main
- Dimensions: 5.46 x 3.43
Foyer
- Level: Main
- Dimensions: 2.67 x 2.59
Foyer
- Level: Main
Kitchen
- Level: Main
- Dimensions: 2.64 x 3.15
Living room
- Level: Main
- Dimensions: 3.08 x 7.47
Other
- Level: Lower
- Dimensions: 7.21 x 6.86
Utility room
- Level: Lower
- Dimensions: 4.6 x 3.66
Heating
- Forced Air, Gas
Cooling
- Central Air
Features
- Primary Bedroom - Main Floor
- Basement: Partially Finished,Walk-Out Access
- Has fireplace: Yes
- Fireplace features: Natural Gas
Interior area
- Living area range: 700-1100 null
Property
Parking
- Total spaces: 4
- Parking features: Private
- Has garage: Yes
Features
- Pool features: None
Lot
- Size: 10,138 Square Feet
- Features: Irregular Lot
Details
- Parcel number: 580600158
Construction
Type & style
- Home type: SingleFamily
- Architectural style: Bungalow
- Property subtype: Single Family Residence
Materials
- Aluminum Siding
- Foundation: Block
- Roof: Metal
Utilities & green energy
- Sewer: Sewer
Community & HOA
Location
- Region: Innisfil
Financial & listing details
- Annual tax amount: C$4,400
- Date on market: 10/27/2026
Price history
Price history is unavailable.
Public tax history
Tax history is unavailable.
Climate risks
Neighborhood: L0L
Nearby schools
GreatSchools rating
No schools nearby
We couldn't find any schools near this home.
Similar homes
- C$599,9002 bd1 ba-- sqft10 E John St, Innisfil, ON L0L 1K0For Sale
 Century 21 Canada
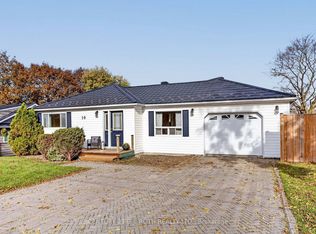
- C$625,0004 bd2 ba-- sqft861 John St, Innisfil, ON L0L 1K0For Sale
 MLS ID #N14107868, KELLER WILLIAMS EXPERIENCE REALTY. TRREB
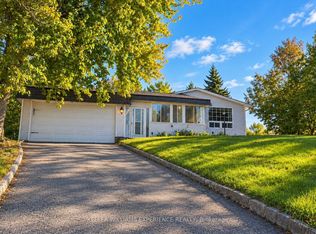
- C$665,0003 bd1 ba-- sqft962 Church Dr, Innisfil, ON L0L 1W0For Sale
 MLS ID #N14124626, RE/MAX REALTRON REALTY INC.. TRREB
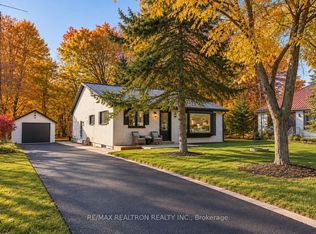
- C$799,9003 bd2 ba-- sqft5 E John St N, Innisfil, ON L0L 1K0For Sale
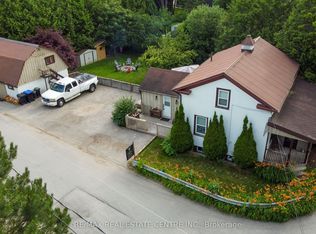 MLS ID #N13541016, RE/MAX REAL ESTATE CENTRE INC.. TRREB
