There's something special about life near the water-and 1556 Houston Avenue captures it beautifully. Located directly across from Lake Simcoe and backing onto a golf course, this beautifully renovated bungalow offers the waterfront lifestyle you've been looking for, without the waterfront price tag. Inside, the home is bright, stylish and welcoming, featuring 2 bedrooms, 1 bathroom and a thoughtfully updated interior with a functional layout that makes the most of every space. Whether enjoying a quiet evening at home or entertaining family and friends, the home feels comfortable, fresh and move-in ready. What truly sets this property apart is the setting, enjoy Lake Simcoe just across the road while the golf course provides an open, scenic backdrop behind you-a unique combination that brings together lakeside living and peaceful green surroundings. Significant improvements include a NEW WELL AND SEPTIC SYSTEM completed in 2026, providing added value and peace of mind for the next owner. Perfect as a year-round residence, weekend escape, first home or downsizing opportunity. Enjoy morning walks by the lake, summer days on the water and evenings overlooking the greens, all while remaining close to Innisfil's everyday amenities. Lake Simcoe in front. Golf course behind. A beautifully renovated home in between. Welcome to 1556 Houston Avenue.
For sale
C$572,999
1556 Houston Ave, Innisfil, ON L9S 4M7
2beds
1baths
Single Family Residence
Built in ----
7,500 Square Feet Lot
$-- Zestimate®
C$--/sqft
C$-- HOA
What's special
Beautifully renovated bungalowThoughtfully updated interiorFunctional layout
- 49 days
- 47
- 4
Zillow last checked:
Listing updated:
Listed by:
SUTTON GROUP INCENTIVE REALTY INC.
Source: TRREB,MLS®#: N13743614 Originating MLS®#: Toronto Regional Real Estate Board
Originating MLS®#: Toronto Regional Real Estate BoardFacts & features
Interior
Bedrooms & bathrooms
- Bedrooms: 2
- Bathrooms: 1
Primary bedroom
- Level: Main
- Dimensions: 4.5 x 2.84
Bedroom 2
- Level: Main
- Dimensions: 3.59 x 2.84
Dining room
- Level: Main
- Dimensions: 6.85 x 3.46
Kitchen
- Level: Main
- Dimensions: 3.84 x 3.46
Other
- Level: Main
- Dimensions: 2.99 x 2.26
Heating
- Forced Air, Gas
Cooling
- Wall Unit(s)
Features
- Flooring: Carpet Free
- Basement: Crawl Space,Unfinished
- Has fireplace: No
Interior area
- Living area range: 700-1100 null
Property
Parking
- Total spaces: 6
- Parking features: Private Double
Features
- Pool features: None
- On waterfront: Yes
- Waterfront features: Indirect, Lake
- Body of water: Lake Simcoe
Lot
- Size: 7,500 Square Feet
- Features: Golf, Lake Access, Wooded/Treed
Details
- Additional structures: Drive Shed, Workshop
- Parcel number: 580700209
Construction
Type & style
- Home type: SingleFamily
- Architectural style: Bungalow
- Property subtype: Single Family Residence
Materials
- Vinyl Siding
- Foundation: Concrete Block
- Roof: Shingle
Utilities & green energy
- Sewer: Septic
- Water: Drilled Well
Community & HOA
Location
- Region: Innisfil
Financial & listing details
- Annual tax amount: C$4,188
- Date on market: 9/4/2026
Price history
Price history is unavailable.
Public tax history
Tax history is unavailable.
Climate risks
Neighborhood: L9S
Nearby schools
GreatSchools rating
No schools nearby
We couldn't find any schools near this home.

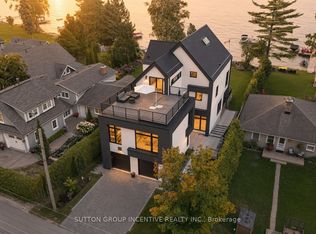

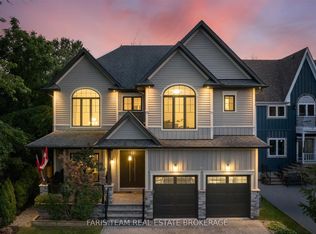
Similar homes
- C$574,9993 bd1 ba-- sqft27182 Woodbine Ave, Georgina, ON L4P 3E9For Sale
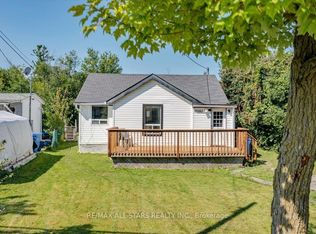 MLS ID #N13682082, RE/MAX ALL-STARS REALTY INC.. TRREB
 - C$529,0002 bd1 ba-- sqft710 Rose Ln, Innisfil, ON L9S 2H4For Sale
 MLS ID #N13463342, ROYAL LEPAGE PREMIUM ONE REALTY. TRREB
 - C$594,9993 bd2 ba-- sqft1140 Inniswood St, Innisfil, ON L9S 1Y1For Sale
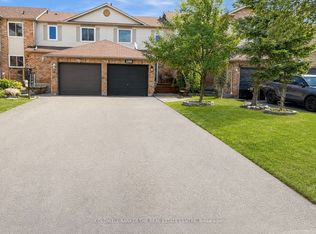 MLS ID #N13789522, COLDWELL BANKER THE REAL ESTATE CENTRE. TRREB
 - C$674,9003 bd2 ba-- sqft1244 Benson St, Innisfil, ON L9S 1Y6For Sale
 MLS ID #N13737676, CENTURY 21 B.J. ROTH REALTY LTD., BROKERAGE. TRREB
