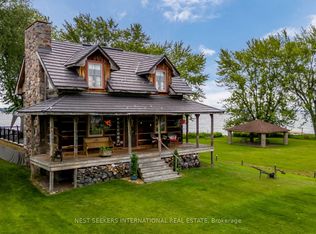
Big Cedar Point, Innisfil - Exceptional Lakefront Opportunity on Lake Simcoe. A rare offering at the very tip of sought-after Big Cedar Point. This premium 102 x 170 ft waterfront property presents an exceptional opportunity to own in one of Lake Simcoe's most desirable lakefront communities. The property features approximately 2,781 sq. ft. of total living space, including a charming 5-bedroom seasonal cottage (1,672 sq. ft.) with a modernized kitchen, plus a fully winterized two-storey bunkie (1,109 sq. ft.), ideal for guests or extended family. A separate 250 sq. ft. garage adds further flexibility for storage or recreational use. Enjoy the property as-is, offering classic cottage appeal with ample space for entertaining, or take advantage of the generous lot to design and build your custom dream waterfront residence. Tucked away at the end of a quiet cul-de-sac on a dead-end street, this peaceful setting offers privacy and tranquility while remaining just minutes to a local golf course and approximately one hour from Toronto. An outstanding opportunity to experience the very best of waterfront living.
For sale
C$1,950,000
607 Cedarvale Dr, Innisfil, ON L9S 4L1
6beds
3baths
Single Family Residence
Built in ----
0 Square Feet Lot
$-- Zestimate®
C$--/sqft
C$-- HOA
What's special
Modernized kitchenFully winterized two-storey bunkieClassic cottage appealAmple space for entertaining
- 49 days
- 49
- 2
Zillow last checked:
Listing updated:
Listed by:
HARVEY KALLES REAL ESTATE LTD.
Source: TRREB,MLS®#: N13713416 Originating MLS®#: Toronto Regional Real Estate Board
Originating MLS®#: Toronto Regional Real Estate BoardFacts & features
Interior
Bedrooms & bathrooms
- Bedrooms: 6
- Bathrooms: 3
Primary bedroom
- Level: Upper
- Dimensions: 4.29 x 3.41
Bedroom
- Level: Main
- Dimensions: 3.12 x 2.95
Bedroom 2
- Level: Main
- Dimensions: 2.99 x 2.95
Bedroom 3
- Level: Upper
- Dimensions: 4.11 x 2.9
Bedroom 4
- Level: Upper
- Dimensions: 3.73 x 3.1
Dining room
- Level: Main
- Dimensions: 3.78 x 2.99
Kitchen
- Level: Ground
- Dimensions: 5.57 x 3.13
Kitchen
- Level: Main
- Dimensions: 5.24 x 3.1
Living room
- Level: Main
- Dimensions: 5.26 x 3.78
Living room
- Level: Ground
- Dimensions: 5.58 x 3.7
Loft
- Level: Upper
- Dimensions: 10.05 x 6.81
Sunroom
- Level: Main
- Dimensions: 6.34 x 4.2
Heating
- Baseboard, Electric
Cooling
- Window Unit(s)
Features
- Guest Accommodations
- Basement: None
- Has fireplace: Yes
- Fireplace features: Wood Burning, Other
Interior area
- Living area range: 2500-3000 null
Property
Parking
- Total spaces: 10
- Parking features: Private
- Has garage: Yes
Features
- Stories: 2
- Patio & porch: Deck
- Exterior features: Seasonal Living, Year Round Living, Private Dock
- Pool features: None
- Has view: Yes
- View description: Lake, Water
- Has water view: Yes
- Water view: Lake,Water,Direct,Unobstructive
- Waterfront features: Dock, Direct, Lake
- Body of water: Lake Simcoe
Lot
- Size: 0 Square Feet
- Features: Cul de Sac/Dead End, Waterfront, Lake/Pond, Rectangular Lot
- Topography: Flat
Details
- Additional structures: Aux Residences
- Parcel number: 580700112
Construction
Type & style
- Home type: SingleFamily
- Property subtype: Single Family Residence
Materials
- Wood
- Foundation: Block
- Roof: Shingle
Utilities & green energy
- Sewer: Septic
- Water: Shared Well, Drilled Well
Community & HOA
Location
- Region: Innisfil
Financial & listing details
- Annual tax amount: C$11,789
- Date on market: 8/26/2026
Price history
Price history is unavailable.
Public tax history
Tax history is unavailable.
Climate risks
Neighborhood: L9S
Nearby schools
GreatSchools rating
No schools nearby
We couldn't find any schools near this home.


Similar homes
- C$1,890,0005 bd4 ba-- sqft3274 Liah Ln, Innisfil, ON L9S 2B4For Sale
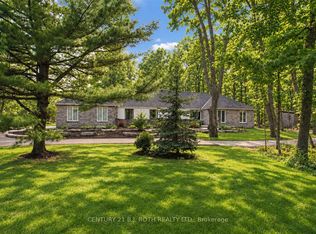 MLS ID #N13796884, CENTURY 21 B.J. ROTH REALTY LTD., BROKERAGE. TRREB
 - C$1,949,5004 bd5 ba-- sqft229 Lake Dr N, Georgina, ON L4P 3C8For Sale
 MLS ID #N13157518, RE/MAX HALLMARK YORK GROUP REALTY LTD.. TRREB
 - C$2,195,0009 bd5 ba-- sqft9 Tikvah Cir, Georgina, ON L4P 3C8For Sale
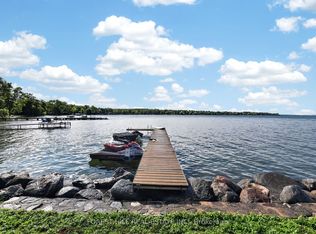 MLS ID #N13597696, FOREST HILL REAL ESTATE INC.. TRREB
 - C$1,729,0004 bd3 ba-- sqft219 Bayshore Rd, Innisfil, ON L0L 1K0For Sale
 MLS ID #N13417878, NEST SEEKERS INTERNATIONAL REAL ESTATE. TRREB
