For the discerning buyer seeking something beyond the ordinary, this is Lake Simcoe living without compromise. Set along the coveted shoreline of Houston Avenue, this thoughtfully designed and custom-built residence offers approx. 3,650 sq. ft. across three striking levels. Only two years new, its contemporary architecture was professionally designed around the waterfront setting, with expansive glass, multiple terraces and beautifully curated interiors that keep the lake at the forefront. Custom millwork and mouldings, architectural lighting, heated bathroom floors and elevated finishes are found throughout. A private elevator connects all three levels. Designed for entertaining, the ground floor offers an expansive, versatile living space with a full bathroom and flexibility for overnight guests. Dramatic floor-to-ceiling patio doors frame Lake Simcoe and open directly to the waterfront, blurring the line between indoors and out. The principal level is the heart of the home, with an impressive open-concept kitchen, dining and living space. The custom kitchen features high-end appliances, extensive cabinetry, a fully finished butler's pantry and reverse-osmosis system. The living area flows onto a generous walkout terrace overlooking the lake-an incredible setting for dining, entertaining or taking in the view. Two bedrooms complete this level. The entire third floor is dedicated to a spectacular primary loft retreat. Wake to sweeping lake views, enjoy private sunrise and sunset terraces, or retreat to a separate office. The lake-facing ensuite is a showpiece, with a bathtub positioned toward the water and a dramatic double-sided fireplace shared with the bedroom.Three distinct levels balance entertaining, everyday living and privacy, while keeping Lake Simcoe at the centre of it all. A truly exceptional offering on one of the lake's most sought-after waterfront streets.
For sale
C$3,999,999
1619 Houston Ave, Innisfil, ON L9S 4M6
3beds
4baths
Single Family Residence
Built in ----
10,720 Square Feet Lot
$-- Zestimate®
C$--/sqft
C$-- HOA
What's special
Expansive glassMultiple terracesBeautifully curated interiorsCustom millwork and mouldingsArchitectural lightingHeated bathroom floorsElevated finishes
- 51 days
- 40
- 2
Zillow last checked:
Listing updated:
Listed by:
SUTTON GROUP INCENTIVE REALTY INC.
Source: TRREB,MLS®#: N13707880 Originating MLS®#: Toronto Regional Real Estate Board
Originating MLS®#: Toronto Regional Real Estate BoardFacts & features
Interior
Bedrooms & bathrooms
- Bedrooms: 3
- Bathrooms: 4
Primary bedroom
- Level: Third
- Dimensions: 4.8 x 5.46
Bedroom 2
- Level: Second
- Dimensions: 3.24 x 4.35
Bedroom 3
- Level: Second
- Dimensions: 3.94 x 4.35
Bathroom
- Level: Main
- Dimensions: 3.25 x 1.66
Bathroom
- Level: Third
- Dimensions: 3.56 x 5.5
Bathroom
- Level: Second
- Dimensions: 3.12 x 3.93
Dining room
- Level: Second
- Dimensions: 4.25 x 2.58
Family room
- Level: Main
- Dimensions: 3.63 x 3.56
Kitchen
- Level: Second
- Dimensions: 6.57 x 3.47
Laundry
- Level: Second
- Dimensions: 2.7 x 2.08
Living room
- Level: Second
- Dimensions: 4.4 x 5.45
Living room
- Level: Main
- Dimensions: 7.33 x 5.75
Loft
- Level: Third
- Dimensions: 4.46 x 4.46
Mud room
- Level: Main
- Dimensions: 2.2 x 4.5
Pantry
- Level: Second
- Dimensions: 3.47 x 1.73
Other
- Level: Second
- Dimensions: 2.3 x 1.05
Study
- Level: Main
- Dimensions: 3.4 x 3.56
Heating
- Forced Air, Gas
Cooling
- Central Air
Features
- Basement: Crawl Space
- Has fireplace: Yes
- Fireplace features: Natural Gas, Family Room
Interior area
- Living area range: 3500-5000 null
Property
Parking
- Total spaces: 4
- Parking features: Garage Door Opener
- Has garage: Yes
Features
- Stories: 3
- Exterior features: Private Dock
- Pool features: None
- Water view: Direct,Unobstructive
- On waterfront: Yes
- Waterfront features: Boat Lift, Dock, Direct, Lake
- Body of water: Lake Simcoe
Lot
- Size: 10,720 Square Feet
Details
- Parcel number: 580700169
Construction
Type & style
- Home type: SingleFamily
- Property subtype: Single Family Residence
Materials
- Stucco (Plaster)
- Foundation: Poured Concrete
- Roof: Asphalt Shingle
Utilities & green energy
- Sewer: Septic
- Water: Lake/River
Community & HOA
Location
- Region: Innisfil
Financial & listing details
- Annual tax amount: C$16,215
- Date on market: 8/24/2026
Price history
Price history is unavailable.
Public tax history
Tax history is unavailable.
Climate risks
Neighborhood: L9S
Nearby schools
GreatSchools rating
No schools nearby
We couldn't find any schools near this home.



Similar homes
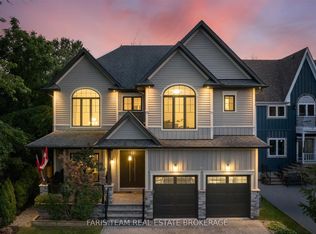
- C$2,200,0004 bd3 ba-- sqft1034 Degrassi Cove Pl, Innisfil, ON L0L 1W0For Sale
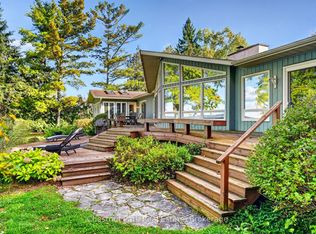 MLS ID #N13886632, Chestnut Park Real Estate. TRREB
 - C$2,199,0003 bd3 ba-- sqft687 Innisfil Beach Rd, Innisfil, ON L9S 4E4For Sale
 MLS ID #N13768264, FARIS TEAM REAL ESTATE. TRREB
 - C$3,599,0005 bd4 ba-- sqft3531 Crescent Harbour Rd, Innisfil, ON L9S 2Y7For Sale
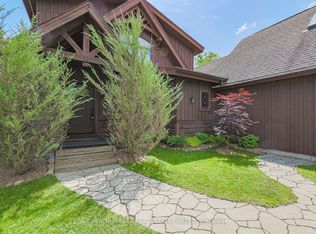 MLS ID #N13026976, CHESTNUT PARK REAL ESTATE LIMITED. TRREB
 - C$3,899,9995 bd4 ba-- sqft42 Windfield Dr W, Oro Medonte, ON L0L 2L0For Sale
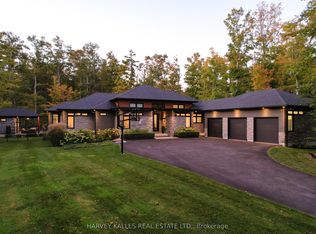 MLS ID #S13767720, HARVEY KALLES REAL ESTATE LTD.. TRREB
