Location, Location & Location! Welcome To 2014 Innisbrook Street! This Luxurious Custom-Built 2-Storey Residence Offers An Exceptional Lifestyle On Almost 10 Acres-The Largest Lot On The Street, Just 3-5 Minutes From Highway 400.Featuring, Over 7,250 Sq. Ft. Of Living Space, 6 Bedrooms And 5 Bathrooms, This Impressive Home Showcases High-Quality Hardwood Flooring, Crown Moulding, A Private Elevator, Gym, And A Custom-Built Kitchen. Enjoy An Oversized 3-Car Garage And An Incredible Outdoor Oasis Featuring, A Swimming Pool And Spa, Perfect For Entertaining And Relaxing. Recent Updates Include: New Roof Shingles (2025), Water Softener System (2024), And Furnace (2020).Conveniently Located Minutes From Innisfil Beach And Boat Launch, Gateway Casinos, Friday Harbour Resort, Highway 400, And Numerous Amenities. A Rare Opportunity To Enjoy Luxury, Privacy, Space, And Convenience All In One Exceptional Property. Must Be Seen!
For sale
C$2,398,000
2014 Innisbrook St, Innisfil, ON L9S 5A3
6beds
5baths
Single Family Residence
Built in ----
10.15 Acres Lot
$-- Zestimate®
C$--/sqft
C$-- HOA
What's special
High-quality hardwood flooringCrown mouldingPrivate elevatorCustom-built kitchenIncredible outdoor oasisSwimming pool and spa
- 3 days
- 12
- 2
Zillow last checked:
Listing updated:
Listed by:
RIGHT AT HOME REALTY INC.
Source: TRREB,MLS®#: N13795392 Originating MLS®#: Toronto Regional Real Estate Board
Originating MLS®#: Toronto Regional Real Estate BoardFacts & features
Interior
Bedrooms & bathrooms
- Bedrooms: 6
- Bathrooms: 5
Primary bedroom
- Description: Primary Bedroom
- Level: Main
- Area: 458.28 Square Meters
- Area source: Other
- Dimensions: 27.23 x 16.83
Bedroom
- Description: Bedroom
- Level: Upper
- Area: 207.84 Square Meters
- Area source: Other
- Dimensions: 17.32 x 12.00
Bedroom
- Description: Bedroom
- Level: Upper
- Area: 280.67 Square Meters
- Area source: Other
- Dimensions: 16.14 x 17.39
Bedroom
- Description: Bedroom
- Level: Upper
- Area: 223.36 Square Meters
- Area source: Other
- Dimensions: 17.45 x 12.80
Bedroom
- Description: Bedroom
- Level: Upper
- Area: 203.93 Square Meters
- Area source: Other
- Dimensions: 12.69 x 16.07
Den
- Description: Den
- Level: Main
- Area: 180.5 Square Meters
- Area source: Other
- Dimensions: 13.45 x 13.42
Dining room
- Description: Dining Room
- Level: Main
- Area: 239.36 Square Meters
- Area source: Other
- Dimensions: 18.70 x 12.80
Exercise room
- Description: Exercise Room
- Level: Lower
- Area: 303.07 Square Meters
- Area source: Other
- Dimensions: 24.64 x 12.30
Family room
- Description: Family Room
- Level: Main
- Area: 343.87 Square Meters
- Area source: Other
- Dimensions: 18.33 x 18.76
Kitchen
- Description: Kitchen
- Level: Main
- Area: 518.96 Square Meters
- Area source: Other
- Dimensions: 19.65 x 26.41
Recreation
- Description: Recreation
- Level: Lower
- Area: 604.93 Square Meters
- Area source: Other
- Dimensions: 21.69 x 27.89
Other
- Description: Sitting
- Level: Main
- Area: 108.15 Square Meters
- Area source: Other
- Dimensions: 10.30 x 10.50
Heating
- Forced Air, Gas
Cooling
- Central Air
Features
- Central Vacuum
- Basement: Finished,Full
- Has fireplace: Yes
Interior area
- Living area range: 3500-5000 null
Video & virtual tour
Property
Parking
- Total spaces: 15
- Parking features: Private
- Has attached garage: Yes
Features
- Stories: 2
- Has private pool: Yes
- Pool features: In Ground
Lot
- Size: 10.15 Acres
- Features: Irregular Lot, Cul de Sac/Dead End, Golf, Greenbelt/Conservation, Ravine, Rec./Commun.Centre, Wooded/Treed
Details
- Parcel number: 580620248
Construction
Type & style
- Home type: SingleFamily
- Property subtype: Single Family Residence
Materials
- Brick, Stone
- Foundation: Concrete
- Roof: Asphalt Shingle
Utilities & green energy
- Sewer: Septic
Community & HOA
Location
- Region: Innisfil
Financial & listing details
- Annual tax amount: C$15,234
- Date on market: 9/17/2026
Price history
Price history is unavailable.
Public tax history
Tax history is unavailable.
Climate risks
Neighborhood: L9S
Nearby schools
GreatSchools rating
No schools nearby
We couldn't find any schools near this home.


Similar homes
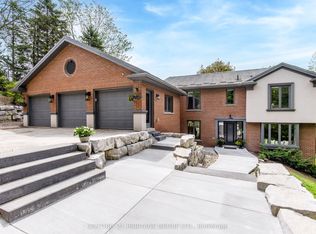
- C$2,239,0004 bd4 ba-- sqft2055 Forest Valley Dr, Innisfil, ON L9S 4A5For Sale
 MLS ID #N13662834, CENTURY 21 B.J. ROTH REALTY LTD., BROKERAGE. TRREB
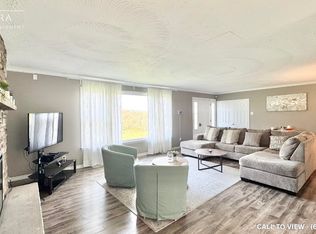
 - C$1,854,0004 bd4 ba-- sqft2325 Crystal Beach Rd, Innisfil, ON L9S 3W8For Sale
 MLS ID #N13796440, RE/MAX CROSSTOWN REALTY INC.. TRREB
 - C$1,525,0007 bd5 ba-- sqft1946 Wilkinson St, Innisfil, ON L9S 1X3For Sale
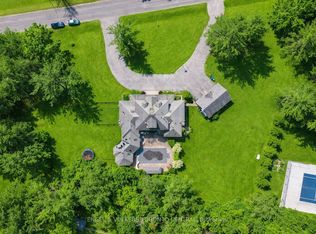 MLS ID #N13778464, ENGEL & VOLKERS TORONTO CENTRAL. TRREB
 - C$1,399,0004 bd3 ba-- sqft295 Sunnybrae Ave, Innisfil, ON L9S 1J1For Sale
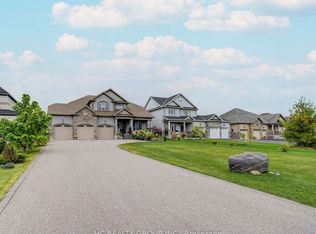 MLS ID #N13786620, HC REALTY GROUP INC.. TRREB
