Welcome to a truly one of a kind opportunity to own a prime piece of waterfront real estate nestled along the sandy shores of Kempenfelt Bay. This large corner lot offers the perfect blend of natural beauty and urban convenience, with a very unique setting that offers both private and panoramic views. Enjoy direct waterfront access from your own private dock while soaking in the vibrant hues of a sunset over the city skyline. The views here are nothing short of spectacular. Inside, you'll find over 3,300sq ft of bright open-concept living space, 4 spacious bedrooms, 3 bath and prime canvas ready to be transformed into your custom-designed lakeside oasis. The layout, lot size, and location combine to offer unmatched potential for both everyday living and unforgettable entertaining. Perfectly positioned in a sought-after South Shore, in the heart of Minet's Point, you're steps from the beach, walking trails, bike trails, and convenient urban amenities . Enjoy front-row seats to Barrie's iconic waterfront events, including air shows, fireworks, and city celebrations all from your own backyard. This is more than just a home; its a lifestyle. With sunset vistas, cityscape charm, and unmatched waterfront access, this property delivers the best of both worlds and it is waiting for you.
For sale
C$2,075,000
58 White Oaks Rd, Barrie, ON L4N 4B9
4beds
3baths
Single Family Residence
Built in ----
0.5 Acres Lot
$-- Zestimate®
C$--/sqft
C$-- HOA
What's special
Large corner lotPrivate and panoramic viewsSunset vistasCityscape charmUnmatched waterfront access
- 12 days
- 56
- 1
Zillow last checked:
Listing updated:
Listed by:
CENTURY 21 B.J. ROTH REALTY LTD., BROKERAGE
Source: TRREB,MLS®#: S13708164 Originating MLS®#: Toronto Regional Real Estate Board
Originating MLS®#: Toronto Regional Real Estate BoardFacts & features
Interior
Bedrooms & bathrooms
- Bedrooms: 4
- Bathrooms: 3
Primary bedroom
- Level: Second
- Dimensions: 7.32 x 6.33
Bedroom 2
- Level: Second
- Dimensions: 3.65 x 3.35
Bedroom 3
- Level: Second
- Dimensions: 3.65 x 3.35
Bedroom 4
- Level: Main
- Dimensions: 3.81 x 3.36
Other
- Level: Second
- Dimensions: 6.7 x 6.22
Dining room
- Level: Main
- Dimensions: 4.25 x 2.75
Family room
- Level: Main
- Dimensions: 8.52 x 7.2
Kitchen
- Level: Main
- Dimensions: 7.16 x 4
Living room
- Level: Main
- Dimensions: 4 x 3.35
Pantry
- Level: Main
- Dimensions: 2.1 x 1.5
Heating
- Forced Air, Gas
Cooling
- Central Air
Appliances
- Included: Built-In Oven, Water Heater Owned
Features
- Central Vacuum
- Basement: Crawl Space
- Has fireplace: Yes
- Fireplace features: Electric, Family Room
Interior area
- Living area range: 3000-3500 null
Property
Parking
- Total spaces: 7
- Parking features: Private
- Has garage: Yes
Features
- Stories: 2
- Patio & porch: Patio, Deck
- Exterior features: Private Dock
- Pool features: None
- Has spa: Yes
- Spa features: Hot Tub
- Has view: Yes
- View description: Water, Lake, Bay, Beach, Creek/Stream
- Has water view: Yes
- Water view: Water,Lake,Bay,Beach,Creek/Stream,Direct
- Waterfront features: Beach Front, Dock, Direct, Lake
- Body of water: Lake Simcoe
Lot
- Size: 0.5 Acres
- Features: Beach, Cul de Sac/Dead End, Lake Access, Park, Irregular Lot
- Topography: Flat
Details
- Parcel number: 587440585
Construction
Type & style
- Home type: SingleFamily
- Property subtype: Single Family Residence
Materials
- Board & Batten, Stone
- Foundation: Poured Concrete
- Roof: Asphalt Shingle
Utilities & green energy
- Sewer: Sewer
Community & HOA
Community
- Security: Alarm System, Carbon Monoxide Detector(s), Smoke Detector(s)
Location
- Region: Barrie
Financial & listing details
- Annual tax amount: C$13,385
- Date on market: 9/11/2026
Price history
Price history is unavailable.
Public tax history
Tax history is unavailable.
Climate risks
Neighborhood: South Shore
Nearby schools
GreatSchools rating
No schools nearby
We couldn't find any schools near this home.
Similar homes
- C$2,048,0004 bd4 ba-- sqft404 Cox Mill Rd, Barrie, ON L4N 7S8For Sale
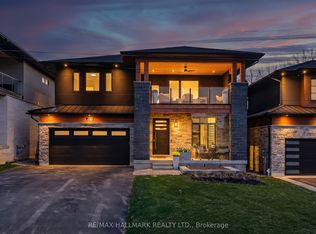 MLS ID #S13673290, RE/MAX HALLMARK REALTY LTD.. TRREB
 - C$2,349,0005 bd3 ba-- sqft47 Shanty Bay Rd, Barrie, ON L4M 1C9For Sale
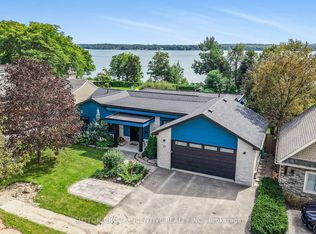 MLS ID #S13764348, SUTTON GROUP INCENTIVE REALTY INC.. TRREB
 - C$1,650,0004 bd4 ba-- sqft3257 Liah Ln, Innisfil, ON L9S 2B4For Sale
 MLS ID #N13780938, CENTURY 21 B.J. ROTH REALTY LTD., BROKERAGE. TRREB
 - C$1,399,8885 bd4 ba-- sqft38 Camelot Sq, Barrie, ON L4M 0C3For Sale
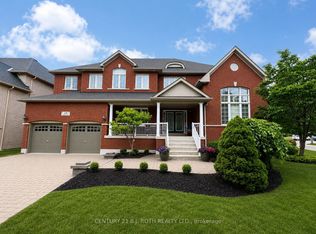 MLS ID #S13779526, CENTURY 21 B.J. ROTH REALTY LTD., BROKERAGE. TRREB
