Stunning Custom-Built Executive Bungalow Set On A Beautifully Landscaped Property Offering Exceptional Luxury, Privacy & Timeless Design In Gilford Estates. Circular Driveway With An Oversized Triple-Car Garage & Covered Front Porch With Stunning Custom Solid Wood Double Entry Doors. Tastefully Renovated Interior Showcases Beautiful Engineered Hardwood Floors, 9-Ft Ceilings, Soaring Peaked Ceilings In The Living Room & An Open-Concept Design Perfect For Everyday Living & Entertaining. The Stunning Kitchen Features Granite Countertops, A Large Centre Island, Breakfast Area & Walkout To The Expansive Deck Overlooking The Beautifully Treed Backyard. The Spacious Primary Retreat Offers A Walk-In Closet & Luxurious 5-Piece Ensuite Complete With A Soaker Tub, Glass Walk-In Shower & Double Vanity. Two Additional Bedrooms Each Feature Their Own Private Ensuite. A Functional Mudroom With Garage Access & Separate Entrance To The Basement Provides Excellent In-Law Suite Potential. The Partially Finished Lower Level Includes A Beautiful Bar, Entertaining Area, Theatre Room, 3 Pc Bath, Multiple Access Points & An Abundance Of Unfinished Space Ready For Your Personal Vision. Set On An Impressive Irregular Estate Lot Measuring Approximately 137' x 225' With Over 160 Feet Across The Rear Yard, The Property Offers Exceptional Outdoor Space, Mature Trees & Patterned Concrete Walkways. Constructed Using I.C.E. (Insulated Composite Envelope) Construction With A Significantly Higher R-Value Than Conventional Construction, Providing Better Efficiency, Comfort & Lasting Quality. Enjoy An Unbeatable Location Beside Harbour View Golf & Country Club, With Lake Simcoe, Marinas, Public Boat Launches, Parks, Restaurants & Everyday Amenities Just Minutes Away.
For sale
C$1,719,900
1288 Shore Acres Dr, Innisfil, ON L0L 1R0
4beds
6baths
Single Family Residence
Built in ----
0.71 Acres Lot
$-- Zestimate®
C$--/sqft
C$-- HOA
What's special
Beautifully landscaped propertyCircular drivewayOversized triple-car garageCovered front porchTastefully renovated interiorBeautiful engineered hardwood floorsStunning kitchen
- 52 days
- 12
- 1
Zillow last checked:
Listing updated:
Listed by:
ENGEL & VOLKERS TORONTO CITY
Source: TRREB,MLS®#: N13582938 Originating MLS®#: Toronto Regional Real Estate Board
Originating MLS®#: Toronto Regional Real Estate BoardFacts & features
Interior
Bedrooms & bathrooms
- Bedrooms: 4
- Bathrooms: 6
Bedroom 2
- Level: Main
- Dimensions: 5.15 x 3.92
Bedroom 4
- Level: Main
- Dimensions: 3.7 x 3.97
Dining room
- Level: Main
- Dimensions: 3.69 x 4.16
Foyer
- Level: Main
- Dimensions: 3.26 x 2.5
Kitchen
- Level: Main
- Dimensions: 4.92 x 4.19
Laundry
- Level: Main
- Dimensions: 4.71 x 3.55
Media room
- Level: Lower
- Dimensions: 7.19 x 3.8
Other
- Level: Lower
- Dimensions: 12.32 x 14.24
Heating
- Forced Air, Gas
Cooling
- Central Air
Appliances
- Included: Water Heater Owned, Water Softener
Features
- Central Vacuum, In-Law Capability, Primary Bedroom - Main Floor
- Basement: Partially Finished,Separate Entrance
- Has fireplace: No
- Fireplace features: Electric, Family Room
Interior area
- Living area range: 2500-3000 null
Video & virtual tour
Property
Parking
- Total spaces: 15
- Parking features: Private
- Has garage: Yes
Features
- Patio & porch: Deck, Porch
- Pool features: None
Lot
- Size: 0.71 Acres
Details
- Parcel number: 580530019
Construction
Type & style
- Home type: SingleFamily
- Architectural style: Bungalow
- Property subtype: Single Family Residence
Materials
- Stucco (Plaster)
- Foundation: Concrete
- Roof: Shingle
Utilities & green energy
- Sewer: Septic
- Water: Drilled Well
Community & HOA
Location
- Region: Innisfil
Financial & listing details
- Annual tax amount: C$9,089
- Date on market: 7/20/2026
Price history
Price history is unavailable.
Public tax history
Tax history is unavailable.
Climate risks
Neighborhood: L0L
Nearby schools
GreatSchools rating
No schools nearby
We couldn't find any schools near this home.


Similar homes
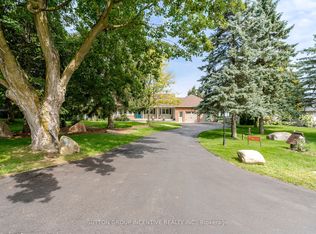
- C$1,750,0005 bd4 ba-- sqft215 Willow Dr, Georgina, ON L4P 2R9For Sale
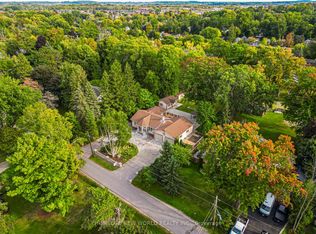 MLS ID #N13161270, HOMELIFE NEW WORLD REALTY INC.. TRREB
 - C$1,899,0004 bd5 ba-- sqft199A S Channel Dr, Georgina, ON L4P 2N3For Sale
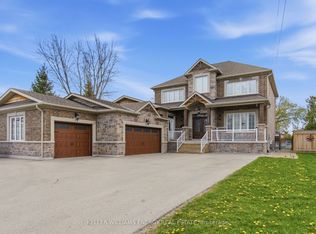 MLS ID #N13603468, Keller Williams Energy Real Estate. TRREB
 - C$888,0005 bd2 ba-- sqft88 Riverglen Dr, Georgina, ON L4P 2R1For Sale
 MLS ID #N13761778, HOMELIFE LANDMARK RH REALTY. TRREB
 - C$1,849,0004 bd5 ba-- sqft1894 Simcoe Blvd, Innisfil, ON L9S 4N4For Sale
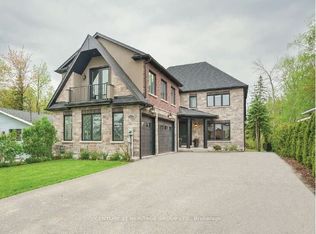 MLS ID #N13117772, CENTURY 21 HERITAGE GROUP LTD.. TRREB
