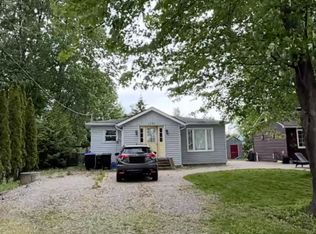
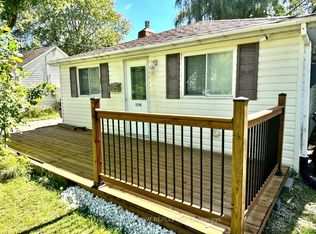
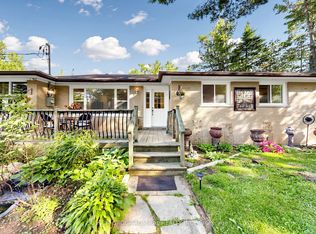
Welcome to lakeside living in sought-after Gilford! Beautifully updated and move-in ready, this charming bungalow is set on a beautifully landscaped 50 x 150 ft lot just moments from Lake Simcoe. Offering the perfect blend of modern comfort, outdoor living, and four-season recreation, this home is ideal for first-time buyers, downsizers, or anyone looking for a peaceful retreat without sacrificing convenience.Filled with natural light, the inviting living room features an oversized bay window overlooking the front gardens and a striking floor-to-ceiling stone feature wall with natural gas fireplace. The renovated eat-in kitchen offers granite countertops, stainless steel appliances, abundant cabinetry, and opens to the dining area with walkout to the covered deck. Two spacious bedrooms include a serene primary retreat with its own electric fireplace, complemented by a beautifully updated, spa-inspired bathroom.The private backyard is designed for enjoying the outdoors, with a covered deck, stone patio, built-in BBQ, mature trees, lush gardens, and plenty of room for entertaining, gardening, and relaxing.A detached single-car garage and generous driveway parking for up to five vehicles provide ample space for cars, boats, trailers, and weekend toys. Walk to Lake Simcoe, nearby beaches, marinas, parks, and golf courses, with endless opportunities for boating, swimming, hiking, golfing, and year-round recreation.Just minutes to Highway 400, making GTA commuting convenient while allowing you to enjoy the tranquility of lakeside living. Beautifully updated, thoughtfully maintained, and ideally located-this is more than a home; it's the lifestyle you've been waiting for.
For sale
C$599,900
1129 Lindy Ln, Innisfil, ON L0L 1R0
2beds
1baths
Single Family Residence
Built in ----
7,500 Square Feet Lot
$-- Zestimate®
C$--/sqft
C$-- HOA
What's special
Filled with natural lightBeautifully renovated eat-in kitchenGranite countertopsStainless steel appliancesAbundant cabinetrySpa-inspired bathTwo spacious bedrooms
- 74 days
- 64
- 7
Zillow last checked:
Listing updated:
Listed by:
Signature Elite Realty Ltd.
Source: TRREB,MLS®#: N13612958 Originating MLS®#: Toronto Regional Real Estate Board
Originating MLS®#: Toronto Regional Real Estate BoardFacts & features
Interior
Bedrooms & bathrooms
- Bedrooms: 2
- Bathrooms: 1
Primary bedroom
- Level: Main
- Dimensions: 3.17 x 3.06
Bedroom
- Level: Main
- Dimensions: 3.15 x 2.84
Bedroom 2
- Level: Main
- Dimensions: 3.17 x 2.88
Bathroom
- Level: Main
- Dimensions: 0 x 0
Dining room
- Level: Main
- Dimensions: 2.2 x 2.88
Kitchen
- Level: Main
- Dimensions: 2.79 x 2.88
Living room
- Level: Main
- Dimensions: 5.78 x 4.14
Living room
- Level: Main
- Dimensions: 5.78 x 4.14
Living room
- Level: Main
Heating
- Heat Pump, Electric
Cooling
- Wall Unit(s)
Appliances
- Included: Instant Hot Water, Water Heater Owned
Features
- Primary Bedroom - Main Floor
- Flooring: Carpet Free
- Basement: Crawl Space,Unfinished
- Has fireplace: Yes
- Fireplace features: Electric, Natural Gas
Interior area
- Living area range: 700-1100 null
Property
Parking
- Total spaces: 6
- Parking features: Private Double
- Has garage: Yes
Features
- Patio & porch: Deck, Patio
- Exterior features: Built-In-BBQ, Year Round Living, Marina
- Pool features: None
- Has view: Yes
- View description: Garden
- Waterfront features: WaterfrontCommunity, Lake
- Body of water: Lake Simcoe
Lot
- Size: 7,500 Square Feet
- Features: Beach, Fenced Yard, Lake Access, Marina, Park, Golf
Details
- Additional structures: Fence - Full
- Parcel number: 580520090
- Other equipment: Sump Pump
Construction
Type & style
- Home type: SingleFamily
- Architectural style: Bungalow
- Property subtype: Single Family Residence
Materials
- Wood
- Foundation: Block
- Roof: Asphalt Shingle
Utilities & green energy
- Sewer: Septic
- Water: Drilled Well
- Utilities for property: Cable Available, Cell Services, Electricity Connected, Garbage Pickup, Internet High Speed, Natural Gas, Recycling Pickup, Street Lights
Community & HOA
Community
- Security: Carbon Monoxide Detector(s), Smoke Detector(s)
Location
- Region: Innisfil
Financial & listing details
- Annual tax amount: C$3,173
- Date on market: 7/28/2026
Price history
Price history is unavailable.
Public tax history
Tax history is unavailable.
Climate risks
Neighborhood: L0L
Nearby schools
GreatSchools rating
No schools nearby
We couldn't find any schools near this home.

Similar homes
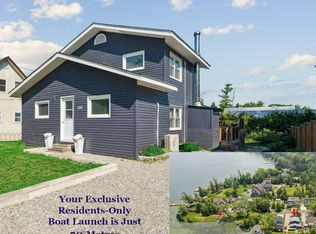
- C$718,8004 bd2 ba-- sqft1118 Stoney Point Rd, Innisfil, ON L0L 1C0For Sale
 MLS ID #N13703858, RE/MAX REALTRON MARIUS MITROFAN GROUP. TRREB
 - C$539,0002 bd2 ba-- sqft143 Silas Blvd, Georgina, ON L4P 2K2For Sale
 MLS ID #N13557748, CENTURY 21 HERITAGE GROUP LTD.. TRREB
 - C$599,0003 bd1 ba-- sqft49 Klimek Blvd, Georgina, ON L0E 1N0For Sale
 MLS ID #N13794216, SUTTON GROUP-ADMIRAL REALTY INC.. TRREB
 - C$685,0004 bd3 ba-- sqft268 Pasadena Dr, Georgina, ON L4P 2Y9For Sale
 MLS ID #N13827822, RE/MAX HALLMARK REALTY LTD.. TRREB
