Opportunity knocks with this move-in-ready three-bedroom bungalow set on a massive 59-foot by 252-foot lot, offering the perfect blend of cozy living space and endless room to play. Ideal for first-time homebuyers, savvy investors, or empty nesters, this home boasts an inviting open-concept layout that is freshly painted throughout. Practical updates abound, including a current well and septic system with the added convenience of town water service located right at the front yard if a future connection is desired. Year-round comfort is efficiently managed by a rental heat pump that delivers seamless heating and cooling across the entire home, eliminating the need for baseboard heating, while a hot water on-demand system ensures maximum convenience. At the heart of the home is a fully renovated kitchen completed in 2022, featuring brand-new cabinetry, sleek quartz countertops, stylish backsplash, updated flooring, pot lights, and undermounted cabinet lighting. The kitchen comes fully equipped with modern appliances updated in 2022, including a upgraded stove from 2025, alongside an owned reverse osmosis system added in 2023. The bathroom was also completely remodeled in 2022, complete with fresh tilework, a modern vanity, a new toilet, & matching backsplash. Step outside to discover a private, fully fenced backyard that offers a tranquil escape for relaxation or outdoor activities. The property's prime location puts you just steps away from the scenic shores of Lake Simcoe, Sibbald Point Provincial Park, and the historic Briars Golf Club, while keeping schools, shopping, and everyday amenities only minutes from your front door.
For sale
C$549,900
6286 Black River Rd, Georgina, ON L0E 1R0
3beds
1baths
Single Family Residence
Built in ----
0.34 Acres Lot
$-- Zestimate®
C$--/sqft
C$-- HOA
What's special
Move-in-ready three-bedroom bungalowInviting open-concept layoutFreshly painted throughoutHot water on-demand systemBrand-new cabinetrySleek quartz countertopsStylish backsplash
- 15 days
- 15
- 0
Zillow last checked:
Listing updated:
Listed by:
RE/MAX ALL-STARS TEAM TREVOR REALTY
Source: TRREB,MLS®#: N13795366 Originating MLS®#: Toronto Regional Real Estate Board
Originating MLS®#: Toronto Regional Real Estate BoardFacts & features
Interior
Bedrooms & bathrooms
- Bedrooms: 3
- Bathrooms: 1
Primary bedroom
- Level: Main
- Dimensions: 3.08 x 2.43
Bedroom 2
- Level: Main
- Dimensions: 3.09 x 2.13
Bedroom 3
- Level: Main
- Dimensions: 3.74 x 2.16
Foyer
- Level: Main
- Dimensions: 3.24 x 2.21
Kitchen
- Level: Main
- Dimensions: 4.7 x 2.35
Living room
- Level: Main
- Dimensions: 4.15 x 4.09
Heating
- Heat Pump, Gas
Cooling
- Wall Unit(s)
Appliances
- Included: Water Heater
Features
- Flooring: Carpet Free
- Basement: Crawl Space
- Has fireplace: Yes
- Fireplace features: Natural Gas
Interior area
- Living area range: 700-1100 null
Property
Parking
- Total spaces: 6
- Parking features: Private
Features
- Exterior features: Privacy
- Pool features: None
Lot
- Size: 0.34 Acres
- Features: Beach, Golf, Lake/Pond, Marina, Park, School Bus Route
Details
- Additional structures: Fence - Full, Garden Shed, Shed
- Parcel number: 035270228
Construction
Type & style
- Home type: SingleFamily
- Architectural style: Bungalow
- Property subtype: Single Family Residence
Materials
- Vinyl Siding
- Foundation: Concrete Block
- Roof: Asphalt Shingle
Utilities & green energy
- Sewer: Septic
- Water: Drilled Well
Community & HOA
Location
- Region: Georgina
Financial & listing details
- Annual tax amount: C$3,276
- Date on market: 9/17/2026
Price history
Price history is unavailable.
Public tax history
Tax history is unavailable.
Climate risks
Neighborhood: L0E
Nearby schools
GreatSchools rating
No schools nearby
We couldn't find any schools near this home.
Similar homes
- C$610,0003 bd2 ba-- sqft10 Kelsey Cres, Georgina, ON L0E 1R0For Sale
 MLS ID #N13760974, RE/MAX HALLMARK YORK GROUP REALTY LTD.. TRREB
 - C$635,0003 bd1 ba-- sqft26 Georgina St, Georgina, ON L0E 1R0For Sale
 MLS ID #N13819340, RE/MAX HALLMARK YORK GROUP REALTY LTD.. TRREB
 - C$399,0002 bd2 ba-- sqft120 Roxanna Dr, Georgina, ON L0E 1R0For Sale
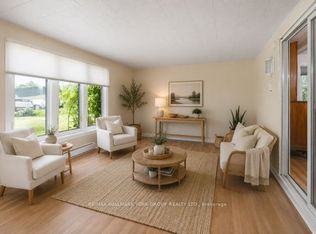 MLS ID #N13820934, RE/MAX HALLMARK YORK GROUP REALTY LTD.. TRREB
 - C$650,0004 bd2 ba-- sqft54 North St, Georgina, ON L0E 1R0For Sale
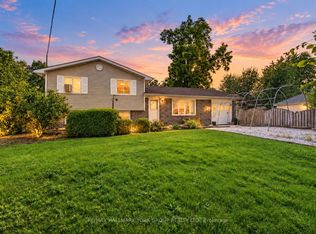 MLS ID #N13752720, RE/MAX HALLMARK YORK GROUP REALTY LTD.. TRREB
