Welcome to Sutton by the Lake Adult Community. This lovely Devonshire model has 3 bedrooms & 2 baths. This home has had many upgrades/renovations done to it (See attached Feature Sheet). Lovely gardens with a private backyard oasis with gazebo, hot tub and grotto. You won't want to leave the backyard. Hardwood floors in the living and dining room. California Shutters on the windows. On Demand Tankless water heater owned was installed in 2026. Guest Bathroom renovation in 2026 with Step In Spa Tub. Surge Protector on Furnace and Air Conditioner. New roof shingles in 2025. This home has an added 4 seasons sun room that overlooks the backyard and can be used as a family/sitting room or den. Renovated kitchen with lots of cupboard space. Large walk-in storage closet for extra storage space in the kitchen. Laundry area in Kitchen. This home has both a formal Dining Room area and eat-in kitchen area or use the space otherwise, as this home has. The living room has a propane fire place for those chilly winter nights. This is a landlease property and the lease amount per month to the new Buyer will be $629.42. Landlease fee pays for the lease of the land, water, snow removal of more than 3 inches in your driveway, use of inground pool, club house, shuffle board and pickle ball courts. Join in the community fun with Ladies and Men's Club, Bingo, Shuffle Board, Golf, Cards, BBQ's, Dinners and Dances and much more. This house is move in ready and you won't want to miss it. Come take a look for yourself!
For sale
C$549,500
131 Roxanna Dr, Georgina, ON L0E 1R0
3beds
2baths
Single Family Residence
Built in ----
1,189 Square Feet Lot
$-- Zestimate®
C$--/sqft
C$-- HOA
What's special
Laundry area in kitchen
- 47 days
- 12
- 0
Zillow last checked:
Listing updated:
Listed by:
REMAX YOUR COMMUNITY REALTY
Source: TRREB,MLS®#: N13671114 Originating MLS®#: Toronto Regional Real Estate Board
Originating MLS®#: Toronto Regional Real Estate BoardFacts & features
Interior
Bedrooms & bathrooms
- Bedrooms: 3
- Bathrooms: 2
Primary bedroom
- Level: Ground
- Dimensions: 4.35 x 3.52
Bedroom 2
- Level: Ground
- Dimensions: 3.31 x 3.11
Bedroom 3
- Level: Ground
- Dimensions: 3.31 x 3.11
Breakfast
- Level: Ground
- Dimensions: 2.45 x 2.67
Dining room
- Level: Ground
- Dimensions: 4.39 x 3.34
Kitchen
- Level: Ground
- Dimensions: 3.19 x 2.34
Living room
- Level: Ground
- Dimensions: 4.39 x 4.77
Sunroom
- Level: Ground
- Dimensions: 4.56 x 3.15
Heating
- Forced Air, Propane
Cooling
- Central Air
Appliances
- Included: Instant Hot Water, Water Heater Owned
Features
- Primary Bedroom - Main Floor
- Basement: Crawl Space
- Has fireplace: Yes
- Fireplace features: Propane
Interior area
- Living area range: 1100-1500 null
Video & virtual tour
Property
Parking
- Total spaces: 6
- Parking features: Private
- Has garage: Yes
Features
- Has private pool: Yes
- Pool features: Community, In Ground
- Waterfront features: Lake
Lot
- Size: 1,189 Square Feet
- Features: Rec./Commun.Centre
Details
- Additional structures: Gazebo
- Other equipment: Propane Tank
Construction
Type & style
- Home type: SingleFamily
- Architectural style: Bungalow
- Property subtype: Single Family Residence
Materials
- Aluminum Siding, Vinyl Siding
- Foundation: Concrete Block
- Roof: Asphalt Shingle
Utilities & green energy
- Sewer: Septic
- Water: Comm Well
Community & HOA
Community
- Senior community: Yes
Location
- Region: Georgina
Financial & listing details
- Annual tax amount: C$1,608
- Date on market: 8/13/2026
Price history
Price history is unavailable.
Public tax history
Tax history is unavailable.
Climate risks
Neighborhood: L0E
Nearby schools
GreatSchools rating
No schools nearby
We couldn't find any schools near this home.
Similar homes
- C$549,9003 bd1 ba-- sqft6286 Black River Rd, Georgina, ON L0E 1R0For Sale
 MLS ID #N13795366, RE/MAX ALL-STARS TEAM TREVOR REALTY. TRREB
 - C$610,0003 bd2 ba-- sqft10 Kelsey Cres, Georgina, ON L0E 1R0For Sale
 MLS ID #N13760974, RE/MAX HALLMARK YORK GROUP REALTY LTD.. TRREB
 - C$509,0002 bd2 ba-- sqft17 Kelsey Cres, Georgina, ON L0E 1R0For Sale
 MLS ID #N13634168, REMAX YOUR COMMUNITY REALTY. TRREB
 - C$399,0002 bd2 ba-- sqft120 Roxanna Dr, Georgina, ON L0E 1R0For Sale
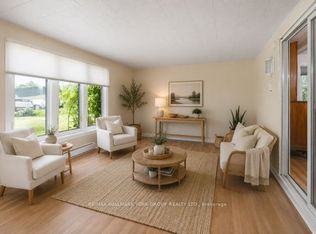 MLS ID #N13820934, RE/MAX HALLMARK YORK GROUP REALTY LTD.. TRREB
