Welcome to 54 North Street, a lovingly maintained 3 plus 1 bedroom, 2 bathroom side split on a quiet street in the heart of Sutton. The bright main floor features gleaming hardwood, a spacious living room with a large bay window, and a warm wood kitchen with ample cabinetry and a window overlooking the sunroom. French doors lead to a stunning vaulted sunroom wrapped in windows with a walkout to the covered deck, the perfect spot to entertain all summer long. Upstairs offers three comfortable bedrooms with ceiling fans, a 4 piece semi ensuite bath accessible from both the hallway and the primary bedroom, plus a linen closet and double door storage closet. The finished lower level adds a large fourth bedroom with above grade window, a generous rec room, a beautifully renovated 3 piece bath with glass and tile shower, and a fantastic laundry room with floor to ceiling built ins and a folding counter. Outside, enjoy a fully fenced backyard with pool (sold as is), a covered seating area, storage sheds, and a converted garage workshop with walkthrough access to the back deck. 200 amp panel. Steps to schools, parks, shopping and the Black River, minutes to Lake Simcoe, Jackson's Point and Sibbald Point Provincial Park, with easy access to Hwy 404 for commuters. Just move in and enjoy everything Sutton has to offer.
Under contract
C$650,000
54 North St, Georgina, ON L0E 1R0
4beds
2baths
Single Family Residence
Built in ----
10,494 Square Feet Lot
$-- Zestimate®
C$--/sqft
C$-- HOA
What's special
Gleaming hardwoodLarge bay windowWarm wood kitchenWindow overlooking the sunroomFrench doorsLinen closetDouble door storage closet
- 47 days
- 14
- 3
Zillow last checked:
Listing updated:
Listed by:
RE/MAX HALLMARK YORK GROUP REALTY LTD.
Source: TRREB,MLS®#: N13752720 Originating MLS®#: Toronto Regional Real Estate Board
Originating MLS®#: Toronto Regional Real Estate BoardFacts & features
Interior
Bedrooms & bathrooms
- Bedrooms: 4
- Bathrooms: 2
Primary bedroom
- Description: Primary Bedroom
- Level: Upper
- Area: 14.88 Square Meters
- Area source: Other
- Dimensions: 3.05 x 4.88
Bedroom 2
- Description: Bedroom
- Level: Upper
- Area: 14.3 Square Meters
- Area source: Other
- Dimensions: 4.27 x 3.35
Bedroom 3
- Description: Bedroom
- Level: Upper
- Area: 9.3 Square Meters
- Area source: Other
- Dimensions: 3.05 x 3.05
Bedroom 4
- Description: Den
- Level: Basement
- Area: 15.68 Square Meters
- Area source: Other
- Dimensions: 3.96 x 3.96
Dining room
- Description: Dining Room
- Level: Main
- Area: 9.18 Square Meters
- Area source: Other
- Dimensions: 2.74 x 3.35
Foyer
- Level: Main
Kitchen
- Description: Kitchen
- Level: Main
- Area: 10.22 Square Meters
- Area source: Other
- Dimensions: 3.05 x 3.35
Laundry
- Description: Laundry
- Level: Basement
- Area: 8.43 Square Meters
- Area source: Other
- Dimensions: 3.96 x 2.13
Living room
- Description: Living Room
- Level: Main
- Area: 20.88 Square Meters
- Area source: Other
- Dimensions: 4.57 x 4.57
Recreation
- Description: Family Room
- Level: Basement
- Area: 23.42 Square Meters
- Area source: Other
- Dimensions: 6.40 x 3.66
Sunroom
- Level: Main
- Dimensions: 6.25 x 3.33
Heating
- Forced Air, Gas
Cooling
- Window Unit(s)
Features
- None
- Basement: Finished
- Has fireplace: No
Interior area
- Living area range: 1100-1500 null
Video & virtual tour
Property
Parking
- Total spaces: 8
- Parking features: Private
- Has attached garage: Yes
Features
- Patio & porch: Patio, Porch, Deck
- Exterior features: Year Round Living, Privacy
- Has private pool: Yes
- Pool features: In Ground
Lot
- Size: 10,494 Square Feet
- Features: Golf, Public Transit, Rec./Commun.Centre, Wooded/Treed, School, Lake/Pond
Details
- Additional structures: Workshop, Shed, Storage
- Parcel number: 035220086
Construction
Type & style
- Home type: SingleFamily
- Property subtype: Single Family Residence
Materials
- Brick Front, Vinyl Siding
- Foundation: Concrete
- Roof: Shingle
Utilities & green energy
- Sewer: Sewer
Community & HOA
Location
- Region: Georgina
Financial & listing details
- Annual tax amount: C$4,442
- Date on market: 9/8/2026
Price history
Price history is unavailable.
Public tax history
Tax history is unavailable.
Climate risks
Neighborhood: L0E
Nearby schools
GreatSchools rating
No schools nearby
We couldn't find any schools near this home.


Similar homes
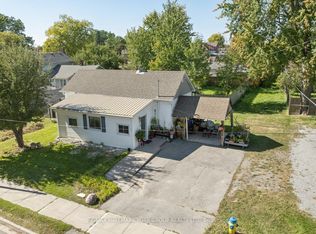
- C$635,0003 bd1 ba-- sqft26 Georgina St, Georgina, ON L0E 1R0For Sale
 MLS ID #N13819340, RE/MAX HALLMARK YORK GROUP REALTY LTD.. TRREB
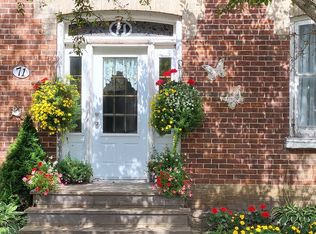
 - C$610,0003 bd2 ba-- sqft10 Kelsey Cres, Georgina, ON L0E 1R0For Sale
 MLS ID #N13760974, RE/MAX HALLMARK YORK GROUP REALTY LTD.. TRREB
 - C$659,0003 bd2 ba-- sqft26576 Park Rd, Georgina, ON L0E 1R0For Sale
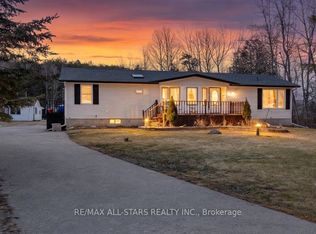 MLS ID #N13457720, RE/MAX ALL-STARS REALTY INC.. TRREB
 - C$888,0003 bd2 ba-- sqft25904 Highway 48 Rd, Georgina, ON L0E 1R0For Sale
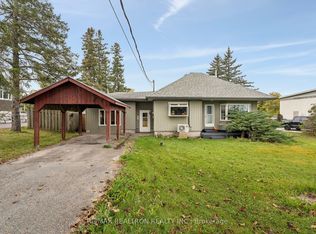 MLS ID #N13871794, RE/MAX REALTRON REALTY INC.. TRREB
