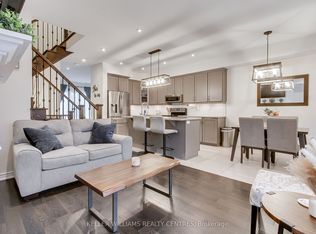
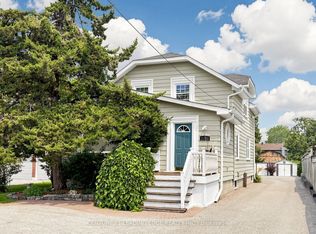
WELCOME TO A TIMELESS CLASSIC-BEAUTIFULLY RESTORED, FULL OF CHARACTER, AND THOUGHTFULLY MODERNIZED FOR TODAY'S LIFESTYLE! This stunning all-brick residence has been meticulously restored from top to bottom, offering the enduring quality of classic architecture paired with the benefits of modern living. Rich in character, yet not heritage-designated, this home has been fully renovated to modern building codes and standards-delivering the charm of the past with the reliability, efficiency, and comfort you expect today. Set on a modern poured concrete foundation, the home immediately impresses with soaring ceilings - 10' on the main floor and 9' on the second-creating a bright, open, and airy atmosphere throughout. Upstairs, the thoughtfully designed second level offers four spacious bedrooms, perfect for growing families. The primary suite is a true retreat, featuring a beautifully appointed 5-piece ensuite with a classic clawfoot soaker tub and a glass walk-in shower. A separate 4-piece bathroom and a versatile study or nursery add flexibility and function to suit your lifestyle. At the heart of the home, the kitchen is designed to bring people together-featuring a large statement island with seating, premium granite countertops, and the perfect layout for both everyday living and effortless entertaining. Timeless details such as 10" baseboards, 5 1/2" wood casings, and original solid wood doors beautifully honour the home's heritage, while top-quality materials and exceptional craftsmanship elevate every space. Located just minutes from the shores of Lake Simcoe, enjoy easy access to beaches, boating, kayaking, and all the best of summer living-without the long drive to the cottage. Set within a vibrant and growing community, with small-town charm, marinas, beaches, and convenient access to Highways 48 and 404, this is a rare opportunity to own a home that truly has it all-history, style, and modern comfort. YOUR NEXT CHAPTER STARTS HERE.
For sale
C$999,800
33 High St, Georgina, ON L0E 1R0
5beds
3baths
Single Family Residence
Built in ----
7,470 Square Feet Lot
$-- Zestimate®
C$--/sqft
C$-- HOA
What's special
All-brick residenceFour spacious bedroomsClassic clawfoot soaker tubGlass walk-in showerVersatile study or nurseryPremium granite countertopsOriginal solid wood doors
- 180 days
- 2
- 0
Zillow last checked:
Listing updated:
Listed by:
CENTURY 21 LEADING EDGE REALTY INC.
Source: TRREB,MLS®#: N12989400 Originating MLS®#: Toronto Regional Real Estate Board
Originating MLS®#: Toronto Regional Real Estate BoardFacts & features
Interior
Bedrooms & bathrooms
- Bedrooms: 5
- Bathrooms: 3
Primary bedroom
- Level: Second
- Dimensions: 4.93 x 3.1
Bedroom 2
- Level: Second
- Dimensions: 4.65 x 3.66
Bedroom 3
- Level: Second
- Dimensions: 3.66 x 3.56
Bedroom 4
- Level: Second
- Dimensions: 2.67 x 2.41
Dining room
- Level: Ground
- Dimensions: 5.18 x 3.4
Family room
- Level: Ground
- Dimensions: 5.89 x 4.57
Foyer
- Level: Ground
- Dimensions: 5.51 x 2.41
Kitchen
- Level: Ground
- Dimensions: 7.29 x 4.98
Living room
- Level: Ground
- Dimensions: 3.84 x 3.63
Other
- Level: Second
- Dimensions: 3.12 x 2.67
Other
- Level: Basement
- Dimensions: 5.72 x 4.47
Recreation
- Level: Basement
- Dimensions: 10.57 x 7.72
Heating
- Forced Air, Gas
Cooling
- Central Air
Appliances
- Included: Water Heater
Features
- Rough-In Bath
- Basement: Full,Unfinished
- Has fireplace: No
Interior area
- Living area range: 2000-2500 null
Video & virtual tour
Property
Parking
- Total spaces: 6
- Parking features: Private
- Has garage: Yes
Features
- Stories: 2
- Patio & porch: Deck, Patio, Porch
- Exterior features: Landscaped, Privacy, Year Round Living
- Pool features: None
Lot
- Size: 7,470 Square Feet
- Features: Beach, Campground, Golf, Lake Access, Marina, Park, Irregular Lot
Details
- Other equipment: Sump Pump
Construction
Type & style
- Home type: SingleFamily
- Property subtype: Single Family Residence
Materials
- Brick
- Foundation: Concrete
- Roof: Asphalt Shingle
Utilities & green energy
- Sewer: Sewer
Community & HOA
Community
- Security: Alarm System
Location
- Region: Georgina
Financial & listing details
- Annual tax amount: C$4,062
- Date on market: 4/13/2026
Price history
Price history is unavailable.
Public tax history
Tax history is unavailable.
Climate risks
Neighborhood: L0E
Nearby schools
GreatSchools rating
No schools nearby
We couldn't find any schools near this home.

Similar homes
- C$1,149,0005 bd3 ba-- sqft101 Maple Ave, Georgina, ON L0E 1R0For Sale
 MLS ID #N13746900, RE/MAX PROFESSIONALS INC.. TRREB
 - C$990,0002 bd2 ba-- sqft357 Baldwin Rd, Georgina, ON L0E 1A0For Sale
 MLS ID #N13721768, RE/MAX REALTRON REALTY INC.. TRREB
 - C$895,0006 bd4 ba-- sqft21043 Dalton Rd, Georgina, ON L0E 1L0For Sale
 MLS ID #N13577166, CENTURY 21 LEADING EDGE REALTY INC.. TRREB
 - C$999,0004 bd3 ba-- sqft530 Duclos Point Rd, Georgina, ON L0E 1N0For Sale
 MLS ID #N13639312, RE/MAX REALTRON BARRY COHEN HOMES INC.. TRREB
