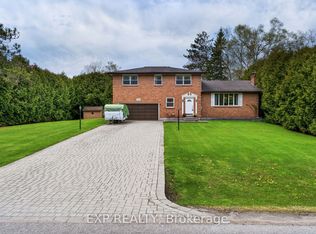
Welcome to 21043 Dalton Road in the desirable community of Sutton. A rare and exceptional opportunity for buyers seeking a versatile property with outstanding income-generating potential. Meticulously maintained inside and out, this detached two-storey home is currently configured with THREE separate living quarters offering approximately 2,703 sq. ft. of finished living space. The MAIN-FLOOR residence (approx. 1,007 sqft) features one bedroom plus a flexible room that can easily function as a second bedroom, a four-piece bathroom, powder room, three separate entrances, access to a wraparound deck, two storage sheds and two designated parking spaces. The UPPER-LEVEL apartment (approx. 755sqft) offers two bedrooms, a four-piece bathroom, two entrances, a storage shed and designated parking, while the LOWER-LEVEL apartment (approx. 941 sqft) includes two bedrooms, a four-piece bathroom, storage and designated parking. Asphalt parking at the front and rear with interlocking brick accent to accommodate up to five vehicles. Efficient to operate and easy to maintain, the property also presents great potential for a home-based business benefiting from excellent exposure along Dalton Road. Enjoy convenient access to historic Downtown Sutton, schools, shopping, restaurants, parks, Sutton Arena, Peter Gzowski Library, Franklin Beach, Lake Simcoe, marinas and year-round recreational activities. Public transit is available along Dalton Road, while nearby Highways 48 and 404 provide convenient connections to Keswick, East Gwillimbury, Newmarket and the Greater Toronto Area.
For sale
C$895,000
21043 Dalton Rd, Georgina, ON L0E 1L0
6beds
4baths
Single Family Residence
Built in ----
7,500 Square Feet Lot
$-- Zestimate®
C$--/sqft
C$-- HOA
What's special
Detached two-storey homeFour-piece bathroomPowder roomThree separate entrancesTwo storage shedsTwo designated parking spacesTwo bedrooms
- 94 days
- 3
- 0
Zillow last checked:
Listing updated:
Listed by:
CENTURY 21 LEADING EDGE REALTY INC.
Source: TRREB,MLS®#: N13577166 Originating MLS®#: Toronto Regional Real Estate Board
Originating MLS®#: Toronto Regional Real Estate BoardFacts & features
Interior
Bedrooms & bathrooms
- Bedrooms: 6
- Bathrooms: 4
Primary bedroom
- Level: Upper
- Dimensions: 3.9 x 2.77
Bedroom
- Level: Main
- Dimensions: 3.58 x 2.96
Bedroom 3
- Level: Upper
- Dimensions: 3.46 x 2.77
Bedroom 4
- Level: Lower
- Dimensions: 3.38 x 2.84
Bedroom 5
- Level: Lower
- Dimensions: 4.77 x 2.8
Den
- Level: Main
- Dimensions: 4.26 x 3.11
Dining room
- Level: Main
- Dimensions: 4.91 x 3.4
Kitchen
- Level: Main
- Dimensions: 3.82 x 3.03
Kitchen
- Level: Lower
- Dimensions: 4.92 x 4.12
Kitchen
- Level: Upper
- Dimensions: 3.78 x 2.9
Living room
- Level: Upper
- Dimensions: 5.83 x 4.47
Living room
- Level: Lower
- Dimensions: 6.7 x 3.57
Living room
- Level: Main
- Dimensions: 4.26 x 3.21
Heating
- Forced Air, Gas
Cooling
- Central Air
Features
- In-Law Suite
- Basement: Finished,Walk-Up Access,Separate Entrance
- Has fireplace: No
Interior area
- Living area range: 1500-2000 null
Property
Parking
- Total spaces: 5
Features
- Stories: 2
- Pool features: None
Lot
- Size: 7,500 Square Feet
- Features: Public Transit, School, Park, Library, Rectangular Lot
Details
- Parcel number: 035190029
Construction
Type & style
- Home type: SingleFamily
- Property subtype: Single Family Residence
Materials
- Aluminum Siding
- Foundation: Concrete Block
- Roof: Asphalt Shingle
Utilities & green energy
- Sewer: Sewer
Community & HOA
Location
- Region: Georgina
Financial & listing details
- Annual tax amount: C$5,936
- Date on market: 7/17/2026
Price history
Price history is unavailable.
Public tax history
Tax history is unavailable.
Climate risks
Neighborhood: L0E
Nearby schools
GreatSchools rating
No schools nearby
We couldn't find any schools near this home.


Similar homes
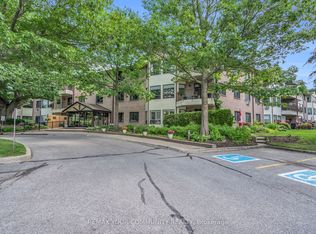
- C$850,0003 bd1 ba-- sqft21153 Dalton Rd, Georgina, ON L0E 1L0For Sale
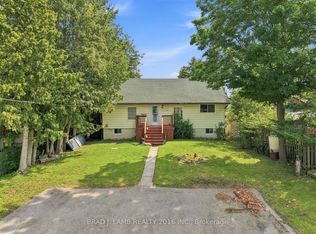 MLS ID #N13666990, BRAD J. LAMB REALTY 2016 INC.. TRREB
 - C$658,0005 bd2 ba-- sqft20 Southwood Cres, Georgina, ON L0E 1L0For Sale
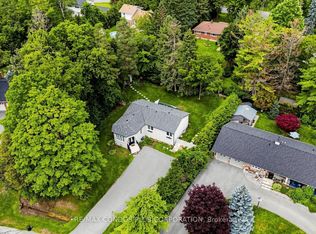 MLS ID #N13816688, RE/MAX CONDOS PLUS CORPORATION. TRREB
 - C$925,0003 bd2 ba-- sqft25904 Highway 48 Rd, Georgina, ON L0E 1R0For Sale
 MLS ID #N13871794, RE/MAX REALTRON REALTY INC.. TRREB
 - C$999,8005 bd3 ba-- sqft33 High St, Georgina, ON L0E 1R0For Sale
 MLS ID #N12989400, CENTURY 21 LEADING EDGE REALTY INC.. TRREB
