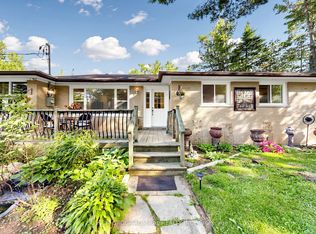
Charming Detached Home On A Large Lot In Desirable Woodriver Acres! Bright & Open-Concept Living And Dining Area Creates A Spacious Feel Throughout The Main Floor. Functional Layout With 3+2 Bedrooms, 2 Bathrooms, And A Separate Entrance To The Mostly Finished Basement, Offering Excellent Flexibility For Extended Family Or Additional Living Space Plus A Kitchen Rough-In. Walk Out From The Kitchen To A Large Deck And Enjoy The Expansive Backyard. Gas Fireplace In The Basement. Portable A/C In The Living Room. Conveniently Located Within Walking Distance To Schools, Shopping And Just Minutes To The Marina.
For sale
C$699,000
20 Southwood Cres, Georgina, ON L0E 1L0
5beds
2baths
Single Family Residence
Built in ----
10,012 Square Feet Lot
$-- Zestimate®
C$--/sqft
C$-- HOA
What's special
Large lotLarge deckExpansive backyard
- 22 days |
- 22 |
- 2 |
Zillow last checked:
Listing updated:
Listed by:
RE/MAX CONDOS PLUS CORPORATION
Source: TRREB,MLS®#: N13627430 Originating MLS®#: Toronto Regional Real Estate Board
Originating MLS®#: Toronto Regional Real Estate BoardFacts & features
Interior
Bedrooms & bathrooms
- Bedrooms: 5
- Bathrooms: 2
Primary bedroom
- Description: Primary Bedroom
- Level: Main
- Area: 10.17 Square Meters
- Area source: Other
- Dimensions: 3.47 x 2.93
Bedroom 2
- Description: Bedroom 2
- Level: Main
- Area: 8.88 Square Meters
- Area source: Other
- Dimensions: 3.01 x 2.95
Bedroom 3
- Description: Bedroom 3
- Level: Main
- Area: 8.97 Square Meters
- Area source: Other
- Dimensions: 3.02 x 2.97
Bedroom 4
- Description: Living Room
- Level: Basement
- Area: 16.51 Square Meters
- Area source: Other
- Dimensions: 5.24 x 3.15
Bedroom 5
- Description: Bedroom 4
- Level: Basement
- Area: 20.94 Square Meters
- Area source: Other
- Dimensions: 5.07 x 4.13
Bathroom
- Level: Basement
- Dimensions: 2.27 x 1.89
Dining room
- Description: Dining Room
- Level: Main
- Area: 26.85 Square Meters
- Area source: Other
- Dimensions: 5.38 x 4.99
Family room
- Description: Kitchen
- Level: Basement
- Area: 0 Square Meters
- Area source: Other
- Dimensions: 5.24 x 3.24
Kitchen
- Description: Kitchen
- Level: Main
- Area: 16.16 Square Meters
- Area source: Other
- Dimensions: 5.59 x 2.89
Laundry
- Description: Bedroom 5
- Level: Basement
- Area: 12.51 Square Meters
- Area source: Other
- Dimensions: 3.68 x 3.40
Living room
- Description: Living Room
- Level: Main
- Area: 19.53 Square Meters
- Area source: Other
- Dimensions: 4.87 x 4.01
Workshop
- Description: Workshop
- Level: Basement
- Area: 0 Square Meters
- Area source: Other
- Dimensions: 4.35 x 3.67
Heating
- Forced Air, Electric
Cooling
- Other
Features
- Flooring: Carpet Free
- Basement: Finished,Separate Entrance
- Has fireplace: Yes
- Fireplace features: Natural Gas
Interior area
- Living area range: 1100-1500 null
Video & virtual tour
Property
Parking
- Total spaces: 6
- Parking features: Private Double
Features
- Pool features: None
Lot
- Size: 10,012 Square Feet
- Features: Irregular Lot
Details
- Parcel number: 035190208
Construction
Type & style
- Home type: SingleFamily
- Architectural style: Bungalow-Raised
- Property subtype: Single Family Residence
Materials
- Aluminum Siding, Wood
- Foundation: Block
- Roof: Asphalt Shingle
Utilities & green energy
- Sewer: Sewer
Community & HOA
Location
- Region: Georgina
Financial & listing details
- Annual tax amount: C$4,103
- Date on market: 7/31/2026
Price history
Price history is unavailable.
Public tax history
Tax history is unavailable.
Climate risks
Neighborhood: L0E
Nearby schools
GreatSchools rating
No schools nearby
We couldn't find any schools near this home.
- C$860,0005 bd2 ba-- sqft43 Northwood Rd, Georgina, ON L0E1L0For Sale

- C$1,175,0004 bd3 ba-- sqft89 River St, Georgina, ON L0E1R0For Sale
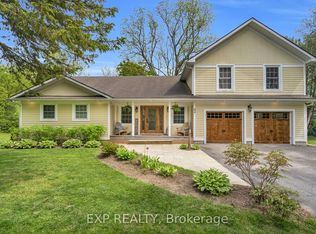
- C$4,500,0005 bd3 ba-- sqft109 Woodriver Bnd, Georgina, ON L0E1L0For Sale
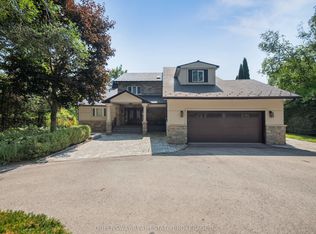
- C$799,9003 bd2 ba-- sqft21039 Dalton Rd, Georgina, ON L0E1L0For Sale

- C$895,0006 bd4 ba-- sqft21043 Dalton Rd, Georgina, ON L0E1L0For Sale
- C$1,150,0004 bd3 ba-- sqft5659 Black River Rd, Georgina, ON L0E1R0New Construction
- C$989,0004 bd2 ba-- sqft145 High St, Georgina, ON L0E1R0For Sale
- C$949,0005 bd5 ba2.6k sqft21 Scotia Rd, Georgina, ON L0E1R0For Sale
Similar homes
- C$860,0005 bd2 ba-- sqft43 Northwood Rd, Georgina, ON L0E 1L0For SaleMLS ID #N13590142, SOTHEBY'S INTERNATIONAL REALTY CANADA. TRREB
- C$829,0003 bd2 ba-- sqft54 Dorothy Ave, Georgina, ON L0E 1R0For Sale
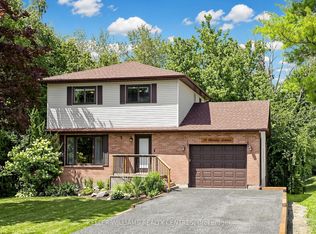 MLS ID #N13621888, KELLER WILLIAMS REALTY CENTRES. TRREB
 - C$858,0006 bd3 ba-- sqft55 John Link Ave, Georgina, ON L0E 1R0For Sale
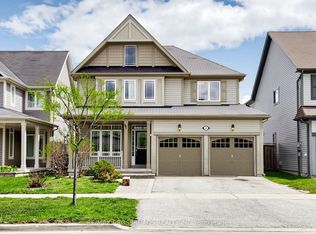 MLS ID #N13621306, RE/MAX CROSSROADS REALTY INC.. TRREB
 - C$699,0003 bd1 ba-- sqft49 Klimek Blvd, Georgina, ON L0E 1N0For Sale
 MLS ID #N13609408, SUTTON GROUP-ADMIRAL REALTY INC.. TRREB
 - C$735,0003 bd2 ba-- sqft78 Annamaria Dr, Georgina, ON L4P 3R8For SaleMLS ID #N13692856, REMAX YOUR COMMUNITY REALTY. TRREB
- C$699,0005 bd2 ba-- sqft330 Tampa Dr, Georgina, ON L4P 3A4For SaleMLS ID #N13639472, RE/MAX REALTRON REALTY INC.. TRREB
- C$859,0005 bd2 ba-- sqft28 Main St, Georgina, ON L0E 1N0For SaleMLS ID #N13618910, RE/MAX HALLMARK YORK GROUP REALTY LTD.. TRREB
- C$768,8004 bd2 ba-- sqft1118 Stoney Point Rd, Innisfil, ON L0L 1C0For SaleMLS ID #N13703858, RE/MAX REALTRON MARIUS MITROFAN GROUP. TRREB
- C$729,9003 bd1 ba-- sqft4 Waterbend Dr, Georgina, ON L4P 2S2For SaleMLS ID #N13665890, RE/MAX REALTRON REALTY INC.. TRREB
- C$699,0004 bd2 ba-- sqft25765 Maple Beach Rd, Brock, ON L0K 1A0For SaleMLS ID #N13658100, RE/MAX HALLMARK YORK GROUP REALTY LTD.. TRREB
- C$659,0004 bd2 ba-- sqft630 Highland Cres, Brock, ON L0K 1A0For SaleMLS ID #N13696394, GALLO REAL ESTATE LTD.. TRREB
- C$699,0004 bd2 ba-- sqft553 James St, Brock, ON L0K 1A0For SaleMLS ID #N13633748, CENTURY 21 LEADING EDGE REALTY INC.. TRREB
- C$688,0003 bd3 ba-- sqft33 Churchland Dr, Barrie, ON L4N 8P9For SaleMLS ID #S13703320, CENTURY 21 PERCY FULTON LTD.. TRREB
- C$799,9005 bd3 ba-- sqft288 Irene Dr, Georgina, ON L4P 3B1For SaleMLS ID #N13659336, ROYAL LEPAGE CERTIFIED REALTY. TRREB
- C$758,0004 bd3 ba-- sqft17 Newlands Ave, Georgina, ON L4P 3T3For SaleMLS ID #N13470408, NU STREAM REALTY (TORONTO) INC.. TRREB
- C$735,0004 bd3 ba-- sqft374 Adeline Dr, Georgina, ON L4P 3C3For SaleMLS ID #N13545042, RE/MAX ALL-STARS REALTY INC.. TRREB
- C$877,0005 bd3 ba-- sqft74 Wrendale Cres, Georgina, ON L4P 4C7For SaleMLS ID #N13684260, RE/MAX HALLMARK YORK GROUP REALTY LTD.. TRREB
- C$798,0007 bd4 ba-- sqft162 Biscayne Blvd, Georgina, ON L4P 3M1For SaleMLS ID #N13642386, RE/MAX REALTRON JIM MO REALTY. TRREB
- C$655,0003 bd2 ba-- sqft98 Metro Rd S, Georgina, ON L4P 1W2For SaleMLS ID #N13420510, COLDWELL BANKER - R.M.R. REAL ESTATE. TRREB
- C$828,0003 bd2 ba-- sqft328 Winnifred Dr, Georgina, ON L4P 3B5For SaleMLS ID #N13683340, HOMELIFE LANDMARK REALTY INC.. TRREB
