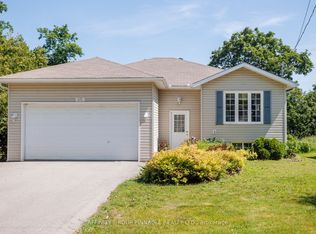
Welcome to 553 James Street, a meticulously maintained 3+2 bedroom raised bungalow offering over 2,000 sq. ft. of finished living space and excellent in-law suite potential. Situated in an established, tree-lined neighbourhood in northeast Beaverton, this bright east-west-facing home enjoys abundant natural light throughout the day. The main level features convenient laundry, air conditioning, central vacuum, multiple ceiling fans, individually controlled heating and a carpet-free interior. Most windows were replaced approximately seven years ago, the owned water heater is approximately three years old, and the stove was replaced in 2026. The fully finished lower level offers large above-grade windows, two additional bedrooms, a two-piece bathroom, games room with wet bar, and a separate sink and kitchenette area, ideal for extended family, recreation or work-from-home needs. Additional highlights include a spacious, fully fenced backyard with ample space to entertain and grow your own garden, attached garage with automatic opener and rear yard access, screen doors at both entrances, sump pump, and municipal water and sewer services. Natural gas is available at the street, with connection available at no additional cost where the service is within 20 metres of the lot line. Conveniently located near schools, medical services, shopping, restaurants, Durham Region Transit and Highway 12, and just minutes from Lake Simcoe and Beaverton Harbour Park, featuring a beach, marina, boat launch, splash pad, playground, fishing pier and waterfront recreation.
For sale
C$699,000
553 James St, Brock, ON L0K 1A0
4beds
2baths
Single Family Residence
Built in ----
7,992 Square Feet Lot
$-- Zestimate®
C$--/sqft
C$-- HOA
What's special
Convenient laundryAir conditioningCentral vacuumMultiple ceiling fansIndividually controlled heatingCarpet-free interiorFully finished lower level
- 14 hours |
- 1 |
- 1 |
Zillow last checked:
Listing updated:
Listed by:
CENTURY 21 LEADING EDGE REALTY INC.
Source: TRREB,MLS®#: N13633748 Originating MLS®#: Toronto Regional Real Estate Board
Originating MLS®#: Toronto Regional Real Estate BoardFacts & features
Interior
Bedrooms & bathrooms
- Bedrooms: 4
- Bathrooms: 2
Primary bedroom
- Level: Main
- Dimensions: 3.73 x 3.12
Bedroom 2
- Level: Main
- Dimensions: 3.43 x 2.79
Bedroom 3
- Level: Main
- Dimensions: 3.43 x 2.31
Bedroom 4
- Level: Lower
- Dimensions: 3.71 x 3.43
Den
- Level: Lower
- Dimensions: 3.73 x 3.43
Dining room
- Level: Main
- Dimensions: 8.26 x 4.57
Kitchen
- Level: Main
- Dimensions: 3.73 x 3.81
Living room
- Level: Main
- Dimensions: 8.26 x 4.57
Recreation
- Level: Lower
- Dimensions: 7.54 x 5.61
Heating
- Baseboard, Electric
Cooling
- Wall Unit(s)
Features
- In-Law Capability, Primary Bedroom - Main Floor, Storage, Guest Accommodations, Central Vacuum
- Basement: Finished
- Has fireplace: No
Interior area
- Living area range: 1100-1500 null
Property
Parking
- Total spaces: 3
- Parking features: Private
- Has garage: Yes
Features
- Pool features: None
Lot
- Size: 7,992 Square Feet
- Features: Park, Fenced Yard
Details
- Parcel number: 720430039
Construction
Type & style
- Home type: SingleFamily
- Architectural style: Bungalow-Raised
- Property subtype: Single Family Residence
Materials
- Aluminum Siding
- Foundation: Concrete Block
- Roof: Asphalt Shingle
Utilities & green energy
- Sewer: Sewer
Community & HOA
Location
- Region: Brock
Financial & listing details
- Annual tax amount: C$3,398
- Date on market: 8/4/2026
C
CENTURY 21 LEADING EDGE REALTY INC.
By pressing Contact Agent, you agree that the real estate professional identified above may call/text you about your search, which may involve use of automated means and pre-recorded/artificial voices. You don't need to consent as a condition of buying any property, goods, or services. Message/data rates may apply. You also agree to our Terms of Use. Zillow does not endorse any real estate professionals. We may share information about your recent and future site activity with your agent to help them understand what you're looking for in a home.
Price history
Price history is unavailable.
Public tax history
Tax history is unavailable.
Climate risks
Neighborhood: Beaverton
Nearby schools
GreatSchools rating
No schools nearby
We couldn't find any schools near this home.
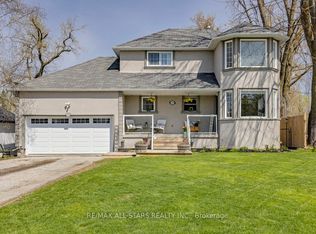
- C$734,9003 bd4 ba-- sqft420 Centre St, Brock, ON L0K1A0For Sale
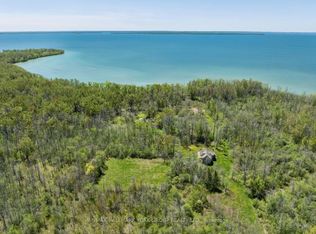
- C$675,0009 bd1 ba-- sqftB40508 Center Rd, Brock, ON L0K1A0For Sale
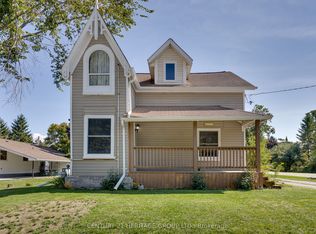
- C$569,0003 bd2 ba-- sqft397 Mara Rd, Brock, ON L0K1A0For Sale
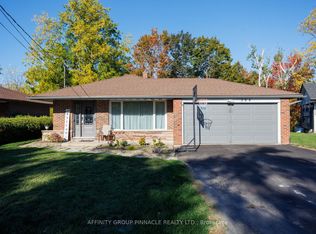
- C$725,0004 bd2 ba-- sqft364 Riverdale Rd, Brock, ON L0K1A0For Sale
- C$749,0004 bd4 ba-- sqft51 Furniss St, Brock, ON L0K1A0For Sale
- C$699,9004 bd3 ba-- sqft45 Furniss St, Brock, ON L0K1A0For Sale
- C$2,6755 bd4 ba-- sqft45 Jardine St, Brock, ON L0K1A0For Rent
- C$2,9005 bd4 ba-- sqft39 Butcher St, Brock, ON L0K1A0For Rent
Similar homes
- C$699,0004 bd2 ba-- sqft476 Bay St, Brock, ON L0K 1A0For Sale
 MLS ID #N13528672, AFFINITY GROUP PINNACLE REALTY LTD.. TRREB
 - C$725,0004 bd2 ba-- sqft364 Riverdale Rd, Brock, ON L0K 1A0For SaleMLS ID #N13479812, AFFINITY GROUP PINNACLE REALTY LTD.. TRREB
- C$699,9004 bd3 ba-- sqft45 Furniss St, Brock, ON L0K 1A0For Sale
 MLS ID #N13566736, RE/MAX HALLMARK YORK GROUP REALTY LTD.. TRREB
 - C$569,0003 bd2 ba-- sqft397 Mara Rd, Brock, ON L0K 1A0For SaleMLS ID #N13217612, CENTURY 21 HERITAGE GROUP LTD.. TRREB
- C$629,8003 bd1 ba-- sqft271 Lakeland Cres, Brock, ON L0K 1A0For SaleMLS ID #N13242140, Royal LePage Lakes Of Muskoka Realty. TRREB
- C$779,9004 bd2 ba-- sqft720 State Highway 48, Brock, ON L0K 1A0For SaleMLS ID #N13484864, CHESTNUT PARK REAL ESTATE LIMITED. TRREB
- C$858,0003 bd2 ba-- sqft15 Lakeshore Rd, Brock, ON L0K 1A0For SaleMLS ID #N13478962, Royal LePage Frank Real Estate. TRREB
- C$699,0005 bd2 ba-- sqft20 Southwood Cres, Georgina, ON L0E 1L0For SaleMLS ID #N13627430, RE/MAX CONDOS PLUS CORPORATION. TRREB
- C$699,0003 bd1 ba-- sqft49 Klimek Blvd, Georgina, ON L0E 1N0For SaleMLS ID #N13609408, SUTTON GROUP-ADMIRAL REALTY INC.. TRREB
- C$729,9004 bd3 ba-- sqft2 Mancini Dr, Kawartha Lakes, ON K0M 2M0For SaleMLS ID #X13585236, REALTY ONE GROUP REVEAL. TRREB
- C$699,9003 bd2 ba-- sqft2792 Stephen Dr, Ramara, ON L0K 1B0For SaleMLS ID #S13250122, RIGHT AT HOME REALTY INC.. TRREB
- C$499,0002 bd1 ba-- sqft353 Church St, Brock, ON L0K 1A0For SaleMLS ID #N13541762, KELLER WILLIAMS EXPERIENCE REALTY. TRREB
- C$689,9003 bd1 ba-- sqft33 Kelenna Dr, Georgina, ON L0E 1L0For SaleMLS ID #N13624060, RE/MAX ALL-STARS TEAM TREVOR REALTY. TRREB
- C$579,9004 bd1 ba-- sqft69 Virginia Blvd, Georgina, ON L0E 1R0For SaleMLS ID #N13624126, REMAX YOUR COMMUNITY REALTY. TRREB
- C$849,9003 bd2 ba-- sqft53 Robinson Ave, Kawartha Lakes, ON K0M 2B0For SaleMLS ID #X13628488, RE/MAX REALTRON REALTY INC.. TRREB
- C$649,0003 bd2 ba-- sqft173 Park St, Brock, ON L0E 1E0For SaleMLS ID #N13478744, REMAX YOUR COMMUNITY REALTY. TRREB
- C$859,0005 bd2 ba-- sqft28 Main St, Georgina, ON L0E 1N0For SaleMLS ID #N13618910, RE/MAX HALLMARK YORK GROUP REALTY LTD.. TRREB
- C$829,0003 bd2 ba-- sqft54 Dorothy Ave, Georgina, ON L0E 1R0For SaleMLS ID #N13621888, KELLER WILLIAMS REALTY CENTRES. TRREB
- C$649,0003 bd3 ba-- sqft1699 Chief Joseph Snake Rd, Chippewas Of Georgina Island First Nation, ON L0E 1N0For SaleMLS ID #N13592002, REMAX YOUR COMMUNITY REALTY. TRREB
- C$610,0004 bd2 ba-- sqft7 Hawk St, Kawartha Lakes, ON K0M 2T0For SaleMLS ID #X13451246, AFFINITY GROUP PINNACLE REALTY LTD.. TRREB
