Welcome to this beautiful and spacious 4-bedroom, 4-bathroom home in the heart of Beaverton-perfect for growing families looking for comfort, style, and room to enjoy. Step inside to a thoughtfully designed main floor featuring elegant hardwood flooring throughout, complemented by durable tile in the kitchen and breakfast area-ideal for everyday living and entertaining. The bright and functional kitchen flows seamlessly into the dining space, creating a warm and inviting atmosphere for family meals and gatherings. Upstairs, plush carpeting adds a cozy and comfortable feel to all bedrooms, making it the perfect retreat at the end of the day. Each room offers ample space, natural light, and versatility for family living, work, or play. Walk out from the main floor onto your private deck and discover a truly impressive backyard-generously sized and full of potential. Whether you envision summer barbecues, a play area for kids, or simply relaxing outdoors, this space delivers. With its ideal layout, warm finishes, and family-friendly design, this home offers the perfect blend of comfort and functionality. A must-see for anyone looking to settle into a welcoming community and a home that grows with you.
For sale
C$699,000
51 Furniss St, Brock, ON L0K 1A0
4beds
4baths
Single Family Residence
Built in ----
510 Square Feet Lot
$-- Zestimate®
C$--/sqft
C$-- HOA
What's special
Elegant hardwood flooring throughoutBright and functional kitchenPrivate deckWarm finishes
- 187 days
- 5
- 0
Zillow last checked:
Listing updated:
Listed by:
RE/MAX METROPOLIS REALTY
Source: TRREB,MLS®#: N13078044 Originating MLS®#: Toronto Regional Real Estate Board
Facts & features
Interior
Bedrooms & bathrooms
- Bedrooms: 4
- Bathrooms: 4
Primary bedroom
- Level: Second
- Dimensions: 5.85 x 4.3
Bedroom 2
- Level: Second
- Dimensions: 3.96 x 3.3
Bedroom 3
- Level: Second
- Dimensions: 3.66 x 3.3
Bedroom 4
- Level: Second
- Dimensions: 4.99 x 3.84
Bathroom
- Level: Second
- Dimensions: 0 x 0
Breakfast
- Level: Main
- Dimensions: 3.66 x 3.23
Family room
- Level: Main
- Dimensions: 4.87 x 3.7
Foyer
- Level: Main
- Dimensions: 2.2 x 1.9
Kitchen
- Level: Main
- Dimensions: 3.66 x 2.93
Laundry
- Level: Main
- Dimensions: 2.32 x 2.07
Living room
- Level: Main
- Dimensions: 6.64 x 3.66
Other
- Level: Main
- Dimensions: 0 x 0
Heating
- Forced Air, Gas
Cooling
- Central Air
Features
- None
- Basement: Unfinished
- Has fireplace: Yes
- Fireplace features: Electric
Interior area
- Living area range: 2500-3000 null
Video & virtual tour
Property
Parking
- Total spaces: 6
- Parking features: Available
- Has garage: Yes
Features
- Stories: 2
- Patio & porch: Deck
- Pool features: None
Lot
- Size: 510 Square Feet
Details
- Parcel number: 720440132
Construction
Type & style
- Home type: SingleFamily
- Property subtype: Single Family Residence
Materials
- Brick Front
- Foundation: Poured Concrete
- Roof: Asphalt Shingle
Utilities & green energy
- Sewer: Sewer
Community & HOA
Location
- Region: Brock
Financial & listing details
- Annual tax amount: C$6,356
- Date on market: 5/4/2026
Price history
Price history is unavailable.
Public tax history
Tax history is unavailable.
Climate risks
Neighborhood: Beaverton
Nearby schools
GreatSchools rating
No schools nearby
We couldn't find any schools near this home.

Similar homes
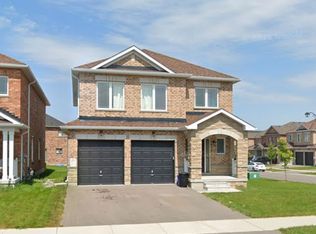
- C$699,0004 bd4 ba-- sqft21 Butcher St, Brock, ON L0K 1A0For Sale
 MLS ID #N13852312, HOMELIFE/FUTURE REALTY INC.. TRREB
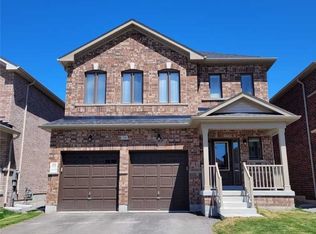
- C$680,0004 bd4 ba-- sqft23 Furniss St, Brock, ON L0K 1A0For Sale
 MLS ID #N13809238, RE/MAX Jazz INC.. TRREB
- C$698,8504 bd3 ba-- sqft19 Jardine St, Brock, ON L0K 1A0For Sale
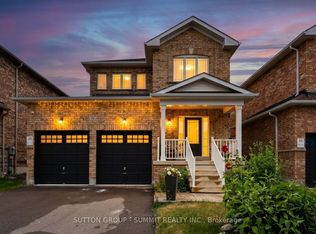 MLS ID #N13415420, SUTTON GROUP - SUMMIT REALTY INC.. TRREB
- C$699,9004 bd2 ba-- sqft364 Riverdale Rd, Brock, ON L0K 1A0For Sale
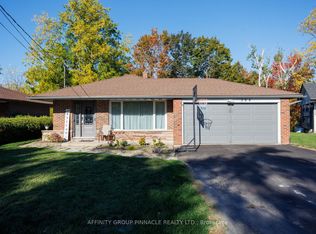 MLS ID #N13643746, AFFINITY GROUP PINNACLE REALTY LTD.. TRREB
