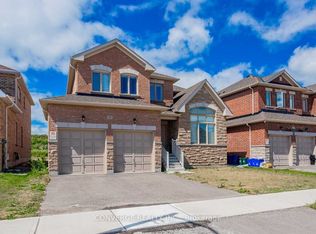
Rare Premium 50 Ft Ravine Lot , Executive All Brick Beautiful Detached Home In The Town Of Beaverton. 2985 Sqft, 4 Bedroom 4 Bath. Offering An Outstanding Layout. This Home Is Perfect For Growing Family. 9 Ft Ceiling & Hardwood On Main, Zebra Window Treatments Through-Out. Spacious Living Rm & Eat-In Kitchen, Bright Open Concept Family Rm W/ Fireplace Main Floor Laundry. Living Room With Cathedral Ceilings. 2nd Floor Offers Large Prim Br W/ 5 Pc Ensuite, His & Her Closets, 2nd Rm W/ 4pc Ensuite, 2 More Good Size Rms With Closets & 4pc Main Wash. A Must See
For sale
C$915,000
28 McCaskell St, Brock, ON L0K 1A0
4beds
4baths
Single Family Residence
Built in ----
5,250 Square Feet Lot
$-- Zestimate®
C$--/sqft
C$-- HOA
What's special
Hardwood on mainEat-in kitchenMain floor laundryHis and her closets
- 92 days
- 2
- 0
Zillow last checked:
Listing updated:
Listed by:
HOMELIFE/FUTURE REALTY INC.
Source: TRREB,MLS®#: N13549796 Originating MLS®#: Toronto Regional Real Estate Board
Originating MLS®#: Toronto Regional Real Estate BoardFacts & features
Interior
Bedrooms & bathrooms
- Bedrooms: 4
- Bathrooms: 4
Heating
- Forced Air, Gas
Cooling
- Central Air
Features
- ERV/HRV
- Basement: Full,Unfinished
- Has fireplace: Yes
- Fireplace features: Natural Gas
Interior area
- Living area range: 2500-3000 null
Property
Parking
- Total spaces: 4
- Parking features: Private Double
- Has garage: Yes
Features
- Stories: 2
- Pool features: None
- Waterfront features: None
Lot
- Size: 5,250 Square Feet
- Features: Fenced Yard, Golf, Park, Place Of Worship, Ravine, School, Rectangular Lot
Details
- Parcel number: 720440390
Construction
Type & style
- Home type: SingleFamily
- Property subtype: Single Family Residence
Materials
- Brick
- Foundation: Concrete
- Roof: Shingle
Utilities & green energy
- Sewer: Sewer
- Water: Unknown
Community & HOA
Community
- Security: Smoke Detector(s)
Location
- Region: Brock
Financial & listing details
- Annual tax amount: C$3,484
- Date on market: 7/10/2026
Price history
Price history is unavailable.
Public tax history
Tax history is unavailable.
Climate risks
Neighborhood: Beaverton
Nearby schools
GreatSchools rating
No schools nearby
We couldn't find any schools near this home.

Similar homes
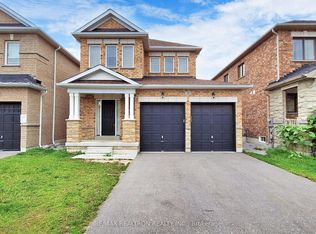
- C$799,9004 bd4 ba-- sqft3 Pollock Ave, Brock, ON L0K 1A0For Sale
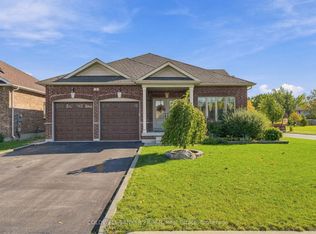 MLS ID #N13862182, COLDWELL BANKER - R.M.R. Real Estate. TRREB
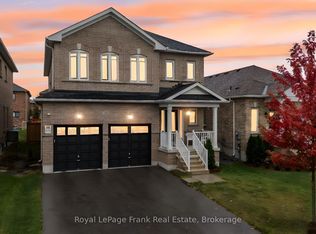
 - C$825,0005 bd4 ba-- sqft19 Butcher St, Brock, ON L0K 1A0New Construction
 MLS ID #N13831108, ROYAL LEPAGE IGNITE REALTY. TRREB
 - C$749,8004 bd4 ba-- sqft21 Butcher St, Brock, ON L0K 1A0For Sale
 MLS ID #N13852312, HOMELIFE/FUTURE REALTY INC.. TRREB
 - C$649,9004 bd3 ba-- sqft71 Terry Clayton Ave, Brock, ON L0K 1A0For Sale
 MLS ID #N13866476, RE/MAX REALTRON REALTY INC.. TRREB
