Welcome to 3 Pollock Ave - a beautifully maintained Herbe Model all-brick bungalow set on a premium corner lot in Beaverton's sought-after Seven Meadows community. Built in 2018 and offered by the original owners, this home showcases pride of ownership throughout and delivers an impressive 3,280 sq. ft. of finished living space. The main floor features a bright, open-concept layout with 1835 sq. ft., engineered hardwood, ceramic tile, and an inviting front covered porch. The living room walks out to a custom deck overlooking the fully fenced, manicured backyard - complete with a custom shed and excellent privacy. The kitchen, dining, and living spaces flow naturally for everyday comfort and entertaining. The generous primary suite includes a walk-in closet and a private ensuite. Main-floor laundry, an attached double-car garage, paved driveway, and owned hot water on demand add convenience and value. The full finished basement offers high ceilings, a cozy gas fireplace, a spacious fourth bedroom, utility room, cold room, and expansive recreation space - ideal for family living, hobbies, or hosting. Located in North Durham, this home is minutes to downtown Beaverton, parks, schools, amenities, the Beaverton Harbour, and Lake Simcoe. A truly move-in-ready bungalow in a preferred neighbourhood.
For sale
C$799,900
3 Pollock Ave, Brock, ON L0K 1A0
4beds
4baths
Single Family Residence
Built in ----
0 Square Feet Lot
$-- Zestimate®
C$--/sqft
C$-- HOA
What's special
Premium corner lotBright open-concept layoutEngineered hardwoodCeramic tileInviting front covered porchFully fenced manicured backyardCustom shed
- 1 day
- 1
- 0
Zillow last checked:
Listing updated:
Listed by:
COLDWELL BANKER - R.M.R. Real Estate
Source: TRREB,MLS®#: N13862182 Originating MLS®#: Central Lakes Association of REALTORS
Originating MLS®#: Central Lakes Association of REALTORSFacts & features
Interior
Bedrooms & bathrooms
- Bedrooms: 4
- Bathrooms: 4
Heating
- Forced Air, Gas
Cooling
- Central Air
Appliances
- Included: Water Heater Owned
Features
- Primary Bedroom - Main Floor, Workbench
- Basement: Full,Finished
- Has fireplace: Yes
- Fireplace features: Insert
Interior area
- Living area range: 1500-2000 null
Property
Parking
- Total spaces: 4
- Parking features: Garage Door Opener
- Has garage: Yes
Features
- Patio & porch: Deck
- Exterior features: Landscaped
- Pool features: None
Lot
- Size: 0 Square Feet
- Features: Fenced Yard, Level, Library, Marina, Place Of Worship, Rec./Commun.Centre, Rectangular Lot
- Topography: Level
Details
- Additional structures: Garden Shed, Fence - Full
- Parcel number: 720440090
- Other equipment: Air Exchanger
Construction
Type & style
- Home type: SingleFamily
- Architectural style: Bungalow-Raised
- Property subtype: Single Family Residence
Materials
- Brick
- Foundation: Poured Concrete
- Roof: Fibreglass Shingle
Utilities & green energy
- Sewer: Sewer
Community & HOA
Location
- Region: Brock
Financial & listing details
- Annual tax amount: C$5,916
- Date on market: 10/5/2026
Price history
Price history is unavailable.
Public tax history
Tax history is unavailable.
Climate risks
Neighborhood: Beaverton
Nearby schools
GreatSchools rating
No schools nearby
We couldn't find any schools near this home.

Similar homes
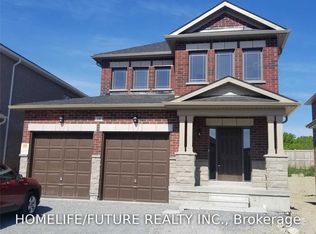
- C$749,8004 bd4 ba-- sqft21 Butcher St, Brock, ON L0K 1A0For Sale
 MLS ID #N13852312, HOMELIFE/FUTURE REALTY INC.. TRREB
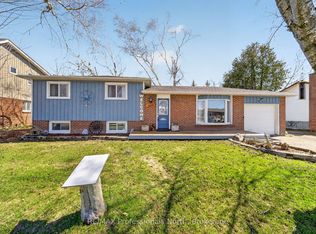
 - C$649,9004 bd3 ba-- sqft71 Terry Clayton Ave, Brock, ON L0K 1A0For Sale
 MLS ID #N13866476, RE/MAX REALTRON REALTY INC.. TRREB
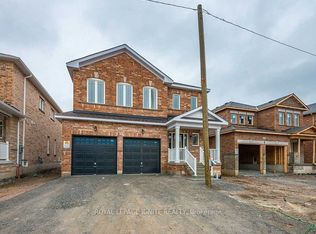
 - C$825,0005 bd4 ba-- sqft19 Butcher St, Brock, ON L0K 1A0New Construction
 MLS ID #N13831108, ROYAL LEPAGE IGNITE REALTY. TRREB
 - C$770,0004 bd3 ba-- sqft24 Terry Clayton Ave, Brock, ON L0K 1A0For Sale
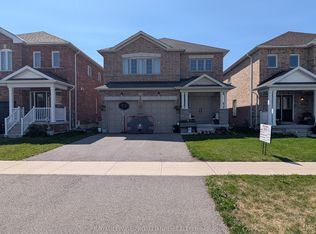 MLS ID #N13599412, ROYAL LEPAGE PROALLIANCE REALTY. TRREB
