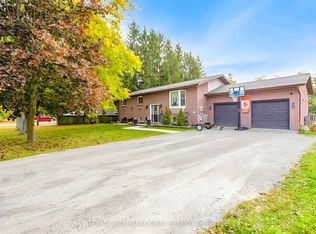
Beautifully Renovated Home in Sought-After Ethel Park community on the shores of Lake Simcoe, this stunning raised bungalow offers access lots where you can enjoy canoeing, kayaking, swimming & spectacular western sunsets plus a beach & marina for the boat you've always wanted! Home has been completely renovated and is move-in ready. Main level features 3 spacious bedrooms with the third bedroom offering a sliding door walkout to the private rear deck with modern railings & privacy walls. The deck overlooks a tranquil yard shaded by mature black walnut trees. A gorgeous 4-piece bathroom boasts custom tile work, a soaker tub, quartz vanity & heated tile floors! The huge living room with pot lighting flows seamlessly into a custom kitchen with quartz countertops, a large island & premium finishes. Additional highlights include tiled front entry with newer front door & privacy glass, beautiful laminate flooring, mostly finished lower level with rec room, custom black walnut bar, games area, big-screen TV, 2-pc bath & 4th bedroom, unfinished laundry/utility room with extra fridge & freezer, gas heating, hot water tank & central air conditioning. This one has it all & it's on Town Water & Sewer! There's a Large shed for lawn & garden tools leaving space in the garage for all hobbyists & entertainers which has been transformed into a private golf simulator and lounge, complete with insulated garage door - perfect for year-round fun with family & friends. New windows & sliding door in 2017 except big front window and 2 windows under deck. Location is ideal for commuters with quick access to Highway 12 & Lakeridge Road, plus a short drive to Beaverton's town amenities, the harbour, splash pad, marina, grocery stores, fast food & hardware. For bigger shopping trips, Orillia & Lindsay are only 30 minutes away. Whether you're looking for a year-round family home or a weekend retreat near the lake, this property combines modern living with lifestyle & convenience.
For sale
C$649,900
110 7th St, Brock, ON L0K 1A0
4beds
2baths
Single Family Residence
Built in ----
10,830 Square Feet Lot
$-- Zestimate®
C$--/sqft
C$-- HOA
What's special
Stunning raised bungalowBeach and marinaBeautiful laminate flooringGas heatingHot water tankCentral air conditioning
- 94 days
- 19
- 0
Zillow last checked:
Listing updated:
Listed by:
RE/MAX COUNTRY LAKES REALTY INC.
Source: TRREB,MLS®#: N13545894 Originating MLS®#: Toronto Regional Real Estate Board
Originating MLS®#: Toronto Regional Real Estate BoardFacts & features
Interior
Bedrooms & bathrooms
- Bedrooms: 4
- Bathrooms: 2
Primary bedroom
- Level: Main
- Dimensions: 3.42 x 3.43
Bedroom 3
- Level: Main
- Dimensions: 2.46 x 4.29
Bedroom 3
- Level: Main
- Dimensions: 3.36 x 2.7
Bedroom 4
- Level: Basement
- Dimensions: 3.11 x 3.27
Foyer
- Level: Main
- Dimensions: 1.95 x 1.93
Kitchen
- Level: Main
- Dimensions: 6.22 x 3.63
Living room
- Level: Main
- Dimensions: 6.62 x 3.71
Recreation
- Level: Basement
- Dimensions: 9.28 x 3.28
Utility room
- Level: Basement
- Dimensions: 8.49 x 3.34
Heating
- Forced Air, Gas
Cooling
- Central Air
Features
- Primary Bedroom - Main Floor
- Basement: Finished,Full
- Has fireplace: No
Interior area
- Living area range: 700-1100 null
Video & virtual tour
Property
Parking
- Total spaces: 5
- Parking features: Private Double
- Has garage: Yes
Features
- Patio & porch: Deck
- Exterior features: Year Round Living
- Pool features: None
- Has view: Yes
- View description: Lake
- Has water view: Yes
- Water view: Lake
- Waterfront features: WaterfrontCommunity
Lot
- Size: 10,830 Square Feet
- Features: Golf, Lake Access, Lake/Pond, Place Of Worship, Rec./Commun.Centre, School
- Topography: Flat
Details
- Additional structures: Garden Shed
- Parcel number: 720450138
Construction
Type & style
- Home type: SingleFamily
- Architectural style: Bungalow-Raised
- Property subtype: Single Family Residence
Materials
- Vinyl Siding
- Foundation: Concrete
- Roof: Metal
Utilities & green energy
- Sewer: Sewer
Community & HOA
Community
- Security: Carbon Monoxide Detector(s), Smoke Detector(s)
Location
- Region: Brock
Financial & listing details
- Annual tax amount: C$3,683
- Date on market: 7/9/2026
Price history
Price history is unavailable.
Public tax history
Tax history is unavailable.
Climate risks
Neighborhood: Beaverton
Nearby schools
GreatSchools rating
No schools nearby
We couldn't find any schools near this home.

Similar homes
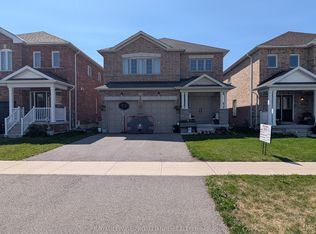
- C$689,0004 bd2 ba-- sqft414 Osborne St, Brock, ON L0K 1A0For Sale
 MLS ID #N13706984, EXP REALTY. TRREB
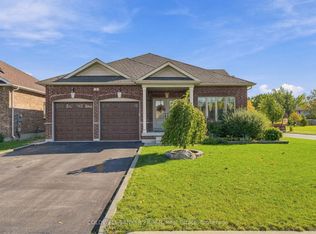
 - C$699,9004 bd2 ba-- sqft364 Riverdale Rd, Brock, ON L0K 1A0For Sale
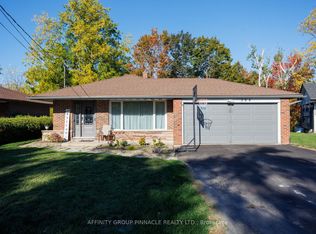 MLS ID #N13643746, AFFINITY GROUP PINNACLE REALTY LTD.. TRREB
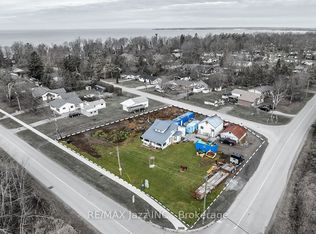
 - C$699,9005 bd3 ba-- sqft20 Howard Ave, Brock, ON L0K 1A0For Sale
 MLS ID #N13700268, RE/MAX HALLMARK CHAY REALTY. TRREB
 - C$574,9993 bd2 ba-- sqft535 George St, Brock, ON L0K 1A0For Sale
 MLS ID #N13814180, RE/MAX ALL-STARS REALTY INC.. TRREB
