Finally a home where every one has there own space , this Spacious raised bungalow in the sought-after Ethel Park neighbourhood of Beaverton, offering over 2,200 sq ft of finished living space and the flexibility today's families are looking for. Built in 2016, this 2+2 bedroom, 2 bathroom home is ideal for growing families or multi-generational living. The bright, open-concept main floor features soaring ceilings, oversized windows, and durable laminate flooring creating a warm, functional space for everyday family life.The fully finished lower level with a separate entrance provides excellent in-law potential, complete with two bedrooms, a 4-piece bath, full kitchen, living area, and in-floor radiant heating. Separate laundry for each level adds convenience and privacy for extended family, guests, or older kids. Fully fenced backyard with a large deck perfect for kids, pets, and entertaining. The attached garage has been divided to provide dedicated storage for both levels. Located within walking distance to Beaver River Public School, parks, shops, marinas, and public access to Lake Simcoe, this home offers the space, flexibility, and lifestyle families need in a growing community.
Under contract
C$699,999
104 Ethel Park Dr, Brock, ON L0K 1A0
4beds
2baths
Single Family Residence
Built in ----
7,540 Square Feet Lot
$-- Zestimate®
C$--/sqft
C$-- HOA
What's special
Spacious raised bungalowBright open-concept main floorSoaring ceilingsOversized windowsDurable laminate flooringIn-floor radiant heatingFully fenced backyard
- 161 days
- 0
- 0
Zillow last checked:
Listing updated:
Listed by:
RE/MAX RIGHT MOVE
Source: TRREB,MLS®#: N12909742 Originating MLS®#: Toronto Regional Real Estate Board
Originating MLS®#: Toronto Regional Real Estate BoardFacts & features
Interior
Bedrooms & bathrooms
- Bedrooms: 4
- Bathrooms: 2
Bedroom
- Level: Main
- Dimensions: 4.89 x 3.95
Bedroom
- Level: Lower
- Dimensions: 4.67 x 3.68
Bedroom 2
- Level: Lower
- Dimensions: 3.08 x 3.2
Bedroom 2
- Level: Main
- Dimensions: 3.2 x 3.46
Dining room
- Level: Main
- Dimensions: 4.36 x 3.18
Dining room
- Level: Lower
- Dimensions: 4.22 x 2.9
Kitchen
- Level: Main
- Dimensions: 4.36 x 3.28
Kitchen
- Level: Lower
- Dimensions: 4.22 x 4.9
Living room
- Level: Lower
- Dimensions: 4.21 x 5.15
Living room
- Level: Main
- Dimensions: 4.43 x 4.69
Heating
- Forced Air, Gas
Cooling
- None
Features
- In-Law Suite, Storage
- Flooring: Accessory Apartment
- Basement: Apartment,Full,Finished
- Has fireplace: No
Interior area
- Living area range: 1100-1500 null
Video & virtual tour
Property
Parking
- Total spaces: 5
- Parking features: Private
- Has garage: Yes
Features
- Exterior features: Year Round Living
- Pool features: None
- Has view: Yes
- View description: Trees/Woods
Lot
- Size: 7,540 Square Feet
- Features: Beach, Fenced Yard, School Bus Route, School
- Topography: Flat
Details
- Parcel number: 720450112
Construction
Type & style
- Home type: SingleFamily
- Architectural style: Bungalow-Raised
- Property subtype: Single Family Residence
Materials
- Vinyl Siding, Brick
- Foundation: Poured Concrete
- Roof: Asphalt Shingle
Utilities & green energy
- Sewer: Sewer
Community & HOA
Location
- Region: Brock
Financial & listing details
- Annual tax amount: C$4,593
- Date on market: 3/23/2026
Price history
Price history is unavailable.
Public tax history
Tax history is unavailable.
Climate risks
Neighborhood: Beaverton
Nearby schools
GreatSchools rating
No schools nearby
We couldn't find any schools near this home.



Similar homes
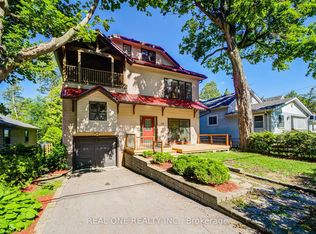
- C$699,0004 bd2 ba-- sqft553 James St, Brock, ON L0K 1A0For Sale
 MLS ID #N13633748, CENTURY 21 LEADING EDGE REALTY INC.. TRREB
 - C$699,9005 bd3 ba-- sqft20 Howard Ave, Brock, ON L0K 1A0For Sale
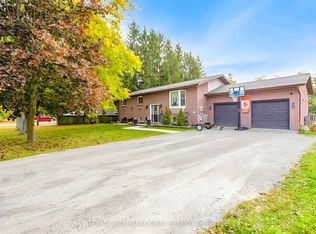 MLS ID #N13700268, RE/MAX HALLMARK CHAY REALTY. TRREB
 - C$630,0004 bd3 ba-- sqft360 Mill St, Brock, ON L0K 1A0For Sale
 MLS ID #N13602552, RE/MAX Jazz INC.. TRREB
 - C$619,9003 bd1 ba-- sqft271 Lakeland Cres, Brock, ON L0K 1A0For Sale
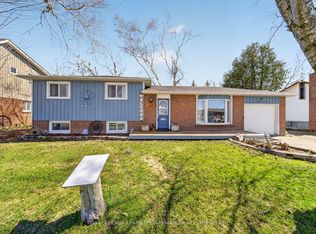 MLS ID #N13242140, Royal LePage Lakes Of Muskoka Realty. TRREB
