Escape To The Waterfront Lifestyle You Have Been Dreaming Of. Located In The Welcoming Community Of Western Trent, 126 Pinewood Blvd Offers The Kind Of Year Round Living Most People Only Experience On Vacation.Imagine Summer Evenings With Family And Friends Laughing In The Yard While You Relax On The Back Deck, Taking In The Water Views. Picture Morning Coffee As The Sun Rises Over The Lake, Followed By A Swim Off Your Private Dock Or An Afternoon Out On The Boat.This 3 Bedroom, 2 Bathroom Home Features A Warm And Functional Layout Designed For Everyday Comfort. The Open Concept Kitchen And Dining Area Flow Into A Bright Living Room With Walkout Access To The Deck, Creating The Perfect Space For Entertaining Or Simply Unwinding. A Separate Family Room With A Cozy Wood Stove Adds Charm And Comfort For Crisp Fall Nights And Peaceful Winter Evenings.Main Floor Laundry And An Attached Garage Offer Practical Convenience, While The Generous Front And Back Yards Provide Space To Play, Garden, Or Host Gatherings By The Water. Your Private Dock Makes Swimming, Fishing, And Boating Effortless.Equipped With A GenerLink Transfer Switch For Easy Generator Connection, This Home Also Offers Peace Of Mind Throughout The Seasons.Just Steps To Golf, A Boat Launch, And Outdoor Recreation, This Property Delivers The Perfect Balance Of Relaxation And Lifestyle.This Is More Than A Home. It Is A Place To Gather, To Recharge, And To Create Lasting Memories By The Water.Your Waterfront Chapter Begins At 126 Pinewood Blvd.
For sale
C$739,000
126 Pinewood Blvd, Kawartha Lakes, ON K0M 2T0
3beds
2baths
Single Family Residence
Built in ----
0 Square Feet Lot
$-- Zestimate®
C$--/sqft
C$-- HOA
What's special
- 3 days
- 17
- 0
Zillow last checked:
Listing updated:
Listed by:
Revel Realty Inc.
Source: TRREB,MLS®#: X13718042 Originating MLS®#: Central Lakes Association of REALTORS
Originating MLS®#: Central Lakes Association of REALTORSFacts & features
Interior
Bedrooms & bathrooms
- Bedrooms: 3
- Bathrooms: 2
Heating
- Forced Air, Propane
Cooling
- Central Air
Appliances
- Included: Water Heater
Features
- Basement: Partial
- Has fireplace: Yes
- Fireplace features: Wood Burning Stove
Interior area
- Living area range: 1100-1500 null
Property
Parking
- Total spaces: 8
- Parking features: Garage
- Has garage: Yes
Features
- Exterior features: Private Dock
- Pool features: None
- Has view: Yes
- View description: Lake, Water
- Has water view: Yes
- Water view: Lake,Water,Direct
- Waterfront features: Dock, Direct, Lake
- Body of water: Canal Lake
Lot
- Size: 0 Square Feet
- Features: Irregular Lot
Details
- Parcel number: 631700379
Construction
Type & style
- Home type: SingleFamily
- Property subtype: Single Family Residence
Materials
- Brick
- Foundation: Block
- Roof: Shingle
Utilities & green energy
- Sewer: Septic
- Water: Comm Well
Community & HOA
Location
- Region: Kawartha Lakes
Financial & listing details
- Annual tax amount: C$4,016
- Date on market: 8/27/2026
Price history
Price history is unavailable.
Public tax history
Tax history is unavailable.
Climate risks
Neighborhood: K0M
Nearby schools
GreatSchools rating
No schools nearby
We couldn't find any schools near this home.
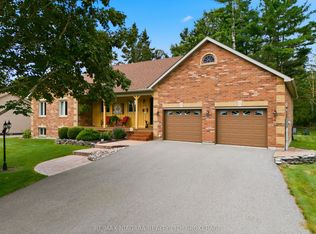
- C$869,9993 bd2 ba-- sqft115 Pinewood Blvd, Kawartha Lakes, ON K0M2T0For Sale
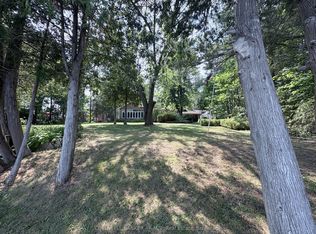
- C$1,149,5003 bd2 ba-- sqft100 Pinewood Blvd, Kawartha Lakes, ON K0M2T0For Sale

- C$899,9004 bd3 ba-- sqft60 Pinewood Blvd, Kawartha Lakes, ON K0M2T0For Sale
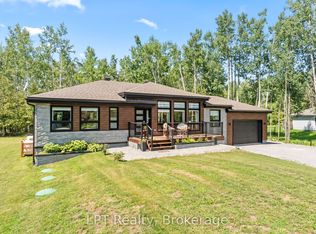
- C$929,9003 bd2 ba-- sqft61 Pinewood Blvd, Kawartha Lakes, ON K0M2T0For Sale
Similar homes
- C$869,9993 bd2 ba-- sqft115 Pinewood Blvd, Kawartha Lakes, ON K0M 2T0For SaleMLS ID #X13716496, RE/MAX NIAGARA REALTY LTD, BROKERAGE. TRREB
- C$575,0003 bd2 ba-- sqft6 Golf Ct, Kawartha Lakes, ON K0M 2T0For Sale
 MLS ID #X13706714, RE/MAX ALL-STARS REALTY INC.. TRREB
 - C$929,9003 bd2 ba-- sqft61 Pinewood Blvd, Kawartha Lakes, ON K0M 2T0For SaleMLS ID #X13659750, LPT Realty. TRREB
- C$599,9004 bd3 ba-- sqft40 Greenwood Cres, Kawartha Lakes, ON K0M 2T0For Sale
 MLS ID #X13683360, Revel Realty Inc.. TRREB
