Simply beautiful and spacious Cape Cod style 2-storey home with ranch style front deck, single garage, 2 driveways, fenced yard, backyard patios, storage shed with covered wood storage, located on a quiet corner lot steps away from Canal Lake - part of the Trent Severn. Enjoy a serene environment, just 10 mins from Lake Simcoe. Double Door entry to spacious foyer with double closets. Other features include hardwood floors, huge principle rooms, pot lights in family/dining areas, smooth ceilings, & wood stove in family room. 3 full baths, including primary room computer nook, ensuite with 5 piece and double sinks. Primary room also features 2 walk-outs to 20 x 10ft upper deck. Large kitchen with loads of counterspace, cupboard storage and pantry. Enjoy cottage rural living with all the comforts of a modern home.
For sale
C$709,900
72 Bolsover Rd, Kawartha Lakes, ON K0M 1B0
3beds
3baths
Single Family Residence
Built in ----
6,803 Square Feet Lot
$-- Zestimate®
C$--/sqft
C$-- HOA
What's special
Ranch style front deckSingle garageFenced yardBackyard patiosQuiet corner lotDouble door entryHardwood floors
- 101 days
- 8
- 0
Zillow last checked:
Listing updated:
Listed by:
CENTURY 21 LEADING EDGE REALTY INC.
Source: TRREB,MLS®#: X13572300 Originating MLS®#: Toronto Regional Real Estate Board
Originating MLS®#: Toronto Regional Real Estate BoardFacts & features
Interior
Bedrooms & bathrooms
- Bedrooms: 3
- Bathrooms: 3
Primary bedroom
- Level: Second
- Dimensions: 4.28 x 5.53
Bedroom 3
- Level: Second
- Dimensions: 3.87 x 2.87
Dining room
- Level: Ground
- Dimensions: 6.06 x 6.9
Family room
- Level: Ground
- Dimensions: 6.06 x 6.9
Foyer
- Level: Ground
- Dimensions: 2.5 x 2.97
Laundry
- Level: Ground
- Dimensions: 2.48 x 1.53
Heating
- Forced Air, Propane
Cooling
- Central Air
Appliances
- Included: Water Heater, Water Treatment
Features
- Central Vacuum
- Flooring: Carpet Free
- Basement: Crawl Space,None
- Has fireplace: Yes
- Fireplace features: Wood Burning Stove
Interior area
- Living area range: 2000-2500 null
Video & virtual tour
Property
Parking
- Total spaces: 4
- Parking features: Private, Garage Door Opener
- Has garage: Yes
Features
- Stories: 2
- Patio & porch: Deck
- Exterior features: Year Round Living
- Pool features: None
- Has view: Yes
- View description: Trees/Woods
- Waterfront features: None, Lake
- Body of water: Canal Lake
Lot
- Size: 6,803 Square Feet
- Features: Fenced Yard, Lake/Pond, Marina
- Topography: Level
Details
- Additional structures: Shed
- Parcel number: 631700733
- Other equipment: Propane Tank, Ventilation System
Construction
Type & style
- Home type: SingleFamily
- Property subtype: Single Family Residence
Materials
- Vinyl Siding, Stucco (Plaster)
- Foundation: Block
- Roof: Asphalt Shingle
Utilities & green energy
- Sewer: Holding Tank
- Water: Drilled Well
- Utilities for property: Cable Available, Cell Services, Garbage Pickup, Internet High Speed
Community & HOA
Location
- Region: Kawartha Lakes
Financial & listing details
- Annual tax amount: C$3,574
- Date on market: 7/16/2026
Price history
Price history is unavailable.
Public tax history
Tax history is unavailable.
Climate risks
Neighborhood: K0M
Nearby schools
GreatSchools rating
No schools nearby
We couldn't find any schools near this home.
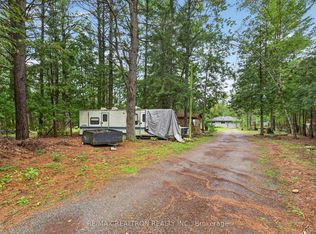
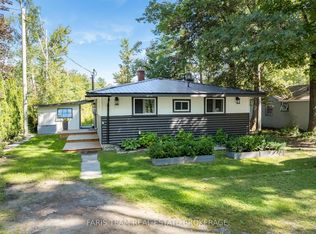

Similar homes
- C$799,9004 bd2 ba-- sqft21 Duncan Dr, Kawartha Lakes, ON K0M 2T0For Sale
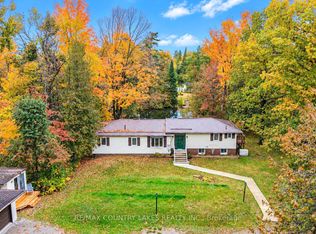 MLS ID #X14093416, RE/MAX COUNTRY LAKES REALTY INC.. TRREB
 - C$679,0003 bd2 ba-- sqft133 Stanley Rd, Kawartha Lakes, ON K0M 2T0For Sale
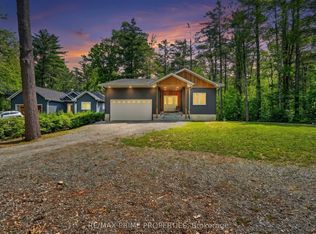 MLS ID #X13801796, RE/MAX PRIME PROPERTIES. TRREB
 - C$599,9002 bd2 ba-- sqft101 Bolsover Rd, Kawartha Lakes, ON K0M 1B0For Sale
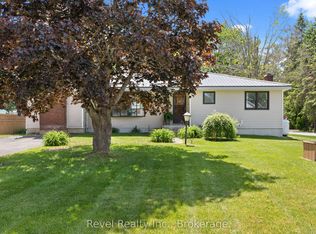 MLS ID #X13750464, Revel Realty Inc.. TRREB
 - C$849,9993 bd2 ba-- sqft115 Pinewood Blvd, Kawartha Lakes, ON K0M 2T0For Sale
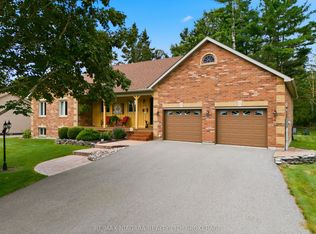 MLS ID #X13716496, RE/MAX NIAGARA REALTY LTD, BROKERAGE. TRREB
