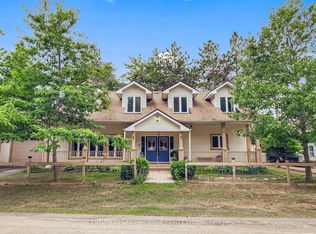
PRIVATE WATERFRONT ESCAPE ON THE TALBOT RIVER WITH ROOM TO UNWIND & MAKE MEMORIES! Escape to the water's edge and experience the charm of this bungalow nestled along the tranquil Talbot River, part of the iconic Trent-Severn Waterway with access to Canal Lake. Tucked away on a quiet cul-de-sac with no homes directly across the street, this property sits on just over half an acre of tree-lined privacy, offering the perfect setting for both daily living and unforgettable cottage-style getaways. Spend your days enjoying the outdoors from the private dock, back deck, covered patio, fire-pit area, or the hard-top gazebo – each space designed to soak in the natural beauty of the surroundings. Morning coffee comes with riverfront views from the wraparound deck at the water's edge, while evenings are made for gathering around the fire or unwinding under the stars. The bright and inviting layout features easy-care vinyl flooring, a neutral palette of paint tones, and natural light streaming through large windows and sliding glass doors. The open-concept kitchen has stainless steel appliances and a walkout for easy entertaining. With four bedrooms, two fireplaces (propane and wood-burning), and a functional workshop, plus a shed for your tools and gear, this property is designed for practical living and year-round enjoyment. Whether you're boating off the dock, lounging in the gazebo, or hosting family in the cozy living spaces, every corner invites a slower pace and a chance to create lasting memories. Low property taxes and no rental items complete the package at this inviting waterfront escape!
Sold for $555,000
C$555,000
15 Duncan Dr, Kawartha Lakes, ON K0M 2T0
4beds
1,208sqft
Single Family Residence, Residential
Built in 1959
0.52 Acres Lot
$-- Zestimate®
C$459/sqft
C$2,731 Estimated rent
Home value
Not available
Estimated sales range
Not available
Not available
Owner options
List your home for rent
C$2,731/mo
Rent Zestimate®
Find your next renter with Zillow Rental Manager. Plus, with online applications, you can quickly screen prospective tenants – for free.
C$2,731/mo
Rent Zestimate®
Refinance and save
C$2,346/mo
Est. payment
Refinancing to a lower rate could help reduce your monthly payments and save thousands over the life of the loan.
C$2,346/mo
Est. payment
Explore your selling options
Work with a Zillow partner agent
Leverage their expertise and Zillow's premium Showcase listings to get your home seen by more buyers.
Get startedList with your own agent
Get your home in front of millions of buyers by listing it on Zillow.
Learn how to do itSell it yourself
Take full control of how buyers see your home on Zillow by listing For Sale by Owner (FSBO).
List your homeWhat's special
Waterfront escapeTranquil talbot riverTree-lined privacyPrivate dockBack deckCovered patioFire-pit area
Zillow last checked:
Listing updated:
Listed by:
Peggy Hill, Salesperson,
RE/MAX Hallmark Peggy Hill Group Realty Brokerage,
Sohrab Milani,
RE/MAX Hallmark Peggy Hill Group Realty Brokerage
Source: ITSO,MLS®#: 40724896Originating MLS®#: Barrie & District Association of REALTORS® Inc.
Facts & features
Interior
Bedrooms & bathrooms
- Bedrooms: 4
- Bathrooms: 2
- Full bathrooms: 1
- 1/2 bathrooms: 1
- Main level bathrooms: 2
- Main level bedrooms: 4
Other
- Level: Main
Bedroom
- Level: Main
Bedroom
- Level: Main
Bedroom
- Level: Main
Bathroom
- Features: 2-Piece
- Level: Main
Bathroom
- Features: 3-Piece
- Level: Main
Dining room
- Level: Main
Kitchen
- Level: Main
Living room
- Level: Main
Heating
- Electric, Fireplace-Propane, Fireplace-Wood, Other
Cooling
- None
Appliances
- Included: Water Heater Owned, Dishwasher, Hot Water Tank Owned, Refrigerator, Stove
- Laundry: Electric Dryer Hookup, Washer Hookup, None
Features
- Ceiling Fan(s), Water Treatment
- Basement: None
- Number of fireplaces: 2
- Fireplace features: Propane, Wood Burning
Interior area
- Total structure area: 1,208
- Total interior livable area: 1,208 sqft
- Finished area above ground: 1,208
Property
Parking
- Total spaces: 8
- Parking features: Other, Private Drive Single Wide
- Uncovered spaces: 8
Features
- Stories: 1
- Patio & porch: Deck, Porch
- Exterior features: Canopy, Fishing, Recreational Area, Year Round Living
- Has view: Yes
- View description: River, Trees/Woods, Water
- Has water view: Yes
- Water view: River,Water
- Waterfront features: River, Direct Waterfront, North, East, River Front, Trent System, Access to Water, Lake/Pond, River/Stream
- Body of water: Trent-Severn
- Frontage type: East
- Frontage length: 90.00
Lot
- Size: 0.52 Acres
- Dimensions: 90 x 250
- Features: Rural, Rectangular, Cul-De-Sac, Quiet Area
Details
- Additional structures: Gazebo, Shed(s), Workshop
- Parcel number: 631710110
- On leased land: Yes
- Lease amount: $200
- Zoning: LSR
Construction
Type & style
- Home type: SingleFamily
- Architectural style: Bungalow
- Property subtype: Single Family Residence, Residential
Materials
- Hardboard, Vinyl Siding
- Foundation: Unknown
- Roof: Asphalt Shing
Condition
- 51-99 Years
- New construction: No
- Year built: 1959
Utilities & green energy
- Sewer: Septic Tank
- Water: Dug Well
- Utilities for property: Cell Service, Electricity Connected, Garbage/Sanitary Collection, High Speed Internet Avail, Internet Other
Community & HOA
Location
- Region: Kawartha Lakes
Financial & listing details
- Price per square foot: C$459/sqft
- Annual tax amount: C$2,557
- Date on market: 5/6/2025
- Inclusions: Dishwasher, Hot Water Tank Owned, Refrigerator, Stove, 10' X 12' Hardtop Gazebo With Screen.
- Exclusions: Garbage Storage By The Road.
- Electric utility on property: Yes
Price history
| Date | Event | Price |
|---|---|---|
| 7/18/2025 | Sold | C$555,000C$459/sqft |
Source: ITSO #40724896 Report a problem | ||
Public tax history
Tax history is unavailable.
Neighborhood: K0M
Nearby homes
- C$749,9003 bd1 ba-- sqft121 Stanley Rd, Woodville, ON K0M2T0For Sale

- C$649,9002 bd2 ba-- sqft101 Bolsover Rd, Kawartha Lakes, ON K0M1B0For Sale

- C$709,9003 bd3 ba-- sqft72 Bolsover Rd, Kawartha Lakes, ON K0M1B0For Sale
- C$1,699,9005 bd6 ba-- sqft10 Armitage Ave, Kawartha Lakes, ON K0M2T0For Sale
- C$694,9003 bd2 ba-- sqft133 Stanley Rd, Kawartha Lakes, ON K0M2T0For Sale
- C$699,9994 bd2 ba-- sqft15 Beavers Ln, Kawartha Lakes, ON K0M2T0For Sale
- C$649,9993 bd1 ba-- sqft55 Paradise Rd, Kawartha Lakes, ON K0M1B0For Sale
- C$610,0004 bd2 ba-- sqft7 Hawk St, Kawartha Lakes, ON K0M2T0For Sale
Nearby schools
GreatSchools rating
No schools nearby
We couldn't find any schools near this home.
Nearby cities
Nearby zip codes
Other Kawartha Lakes Topics
