Exquisite Kawartha Lakes Estate: Timeless Elegance Meets Modern Sophistication ! Step into a curated living space designed for Refined Entertaining and Elevated Everyday Living. Set within a park-like oasis of manicured grounds. This magazine-worthy masterpiece, showcases its stunning blend of timeless elegance and modern sophistication all nestled in the serene Kawartha Lakes, backing onto Western Trent Golf course. This residence offers both tranquility and accessibility, being just 30/35 minutes from Orillia/Lindsay & just 90 minutes from GTA. Artfully designed for Grand Entertaining and Family Living featuring a chef-inspired kitchen with a large center island, premium appliances, and designer lighting, with Breakfast area, Formal Dining Room, while the Sunken Great Room features soaring ceilings, a custom built-in bookcase, seamlessly accessible to the outdoor patio for indoor/outdoor entertaining & living. This unique residence boasts 5 spacious bedrooms, each with its own ensuite bath, including a luxurious primary suite with a private dressing room, claw foot tub, walk-in closet, sitting room/yoga studio with walk out to sun deck overlooking your backyard oasis. Entertain or unwind in style with a resort-inspired setting, dining on the covered porch, enjoy the custom salt water swimming pool, hot tub, cabana, open-air theatre with a projector screen for movie nights under the stars. The beautifully landscaped grounds, surrounded by mature trees and manicured gardens, offers complete privacy. A rare opportunity to own a residence that is as architecturally significant as it is effortlessly livable. More than a home its a lifestyle. Don't miss the chance to own this masterpiece and start living the Kawartha Life, with walking distance to golf, close proximity to marina's, on the Trent Severn Waterway, 15 min to Balsam Lake Provincial park, 20 min from Casino Rama all this just 90 minutes to GTA.
Under contract
C$1,699,900
10 Armitage Ave, Kawartha Lakes, ON K0M 2T0
5beds
6baths
Single Family Residence
Built in ----
2 Square Feet Lot
$-- Zestimate®
C$--/sqft
C$-- HOA
What's special
Premium appliancesDesigner lightingBreakfast areaFormal dining roomCustom built-in bookcaseOutdoor patioClaw foot tub
- 88 days |
- 3 |
- 0 |
Zillow last checked:
Listing updated:
Listed by:
COLDWELL BANKER - R.M.R. Real Estate
Source: TRREB,MLS®#: X13056800 Originating MLS®#: Central Lakes Association of REALTORS
Originating MLS®#: Central Lakes Association of REALTORSFacts & features
Interior
Bedrooms & bathrooms
- Bedrooms: 5
- Bathrooms: 6
Primary bedroom
- Level: Second
- Dimensions: 4.27 x 5.49
Bedroom 2
- Level: Second
- Dimensions: 7.06 x 8.23
Bedroom 3
- Level: Second
- Dimensions: 4.57 x 3.47
Bedroom 4
- Level: Second
- Dimensions: 4.57 x 3.47
Bedroom 5
- Level: Second
- Dimensions: 3.17 x 4.08
Breakfast
- Level: Main
- Dimensions: 3.72 x 4.08
Dining room
- Level: Main
- Dimensions: 4.27 x 5.34
Foyer
- Level: Main
- Dimensions: 4.27 x 1.83
Great room
- Level: Main
- Dimensions: 7.06 x 8.23
Kitchen
- Level: Main
- Dimensions: 5.18 x 4.08
Laundry
- Level: Main
- Dimensions: 2.13 x 2.13
Other
- Level: Second
- Dimensions: 6.4 x 3.56
Study
- Level: Main
- Dimensions: 4.57 x 4.08
Heating
- Forced Air, Propane
Cooling
- Central Air
Appliances
- Included: Countertop Range, Built-In Oven
Features
- Central Vacuum
- Basement: Unfinished
- Has fireplace: Yes
Interior area
- Living area range: 3500-5000 null
Video & virtual tour
Property
Parking
- Total spaces: 12
- Parking features: Circular Driveway, Private, Garage Door Opener
- Has garage: Yes
Features
- Stories: 2
- Patio & porch: Deck, Patio, Porch
- Exterior features: Landscaped, Lighting, Privacy
- Has private pool: Yes
- Pool features: In Ground, Salt Water
- Has spa: Yes
- Spa features: Hot Tub
- Has view: Yes
- View description: Forest, Garden, Golf Course, Pasture, Pool, Trees/Woods
Lot
- Size: 2 Square Feet
- Features: Golf, School Bus Route, Level, Marina, Place Of Worship, Wooded/Treed, Rectangular Lot
- Topography: Level
Details
- Additional structures: Gazebo
- Parcel number: 631700218
Construction
Type & style
- Home type: SingleFamily
- Property subtype: Single Family Residence
Materials
- Vinyl Siding
- Foundation: Concrete Block
- Roof: Asphalt Shingle
Utilities & green energy
- Sewer: Septic
- Water: Drilled Well
Community & HOA
Location
- Region: Kawartha Lakes
Financial & listing details
- Annual tax amount: C$8,256
- Date on market: 4/29/2026
COLDWELL BANKER - R.M.R. Real Estate
COLDWELL BANKER - R.M.R. Real Estate
By pressing Contact Agent, you agree that the real estate professional identified above may call/text you about your search, which may involve use of automated means and pre-recorded/artificial voices. You don't need to consent as a condition of buying any property, goods, or services. Message/data rates may apply. You also agree to our Terms of Use. Zillow does not endorse any real estate professionals. We may share information about your recent and future site activity with your agent to help them understand what you're looking for in a home.
Price history
Price history is unavailable.
Public tax history
Tax history is unavailable.
Climate risks
Neighborhood: K0M
Nearby schools
GreatSchools rating
No schools nearby
We couldn't find any schools near this home.
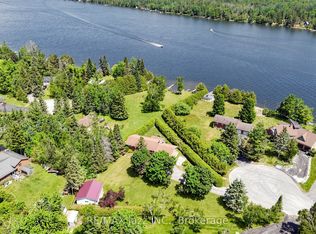
- C$699,9994 bd2 ba-- sqft15 Beavers Ln, Kawartha Lakes, ON K0M2T0For Sale
- C$299,9000.66 Acres11 Pinewood Blvd, Kawartha Lakes, ON K0M2T0Lot/Land
- C$649,9002 bd2 ba-- sqft101 Bolsover Rd, Kawartha Lakes, ON K0M1B0For Sale

- C$555,0004 bd2 ba1.2k sqft15 Duncan Dr, Kawartha Lakes, ON K0M2T0Sold
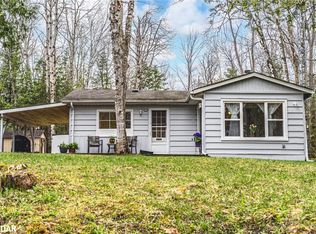
- C$3,2004 bd3 ba-- sqft44 Pinewood Blvd, Kawartha Lakes, ON K0M2T0For Rent
- C$649,9993 bd1 ba-- sqft55 Paradise Rd, Kawartha Lakes, ON K0M1B0For Sale
- C$709,9003 bd3 ba-- sqft72 Bolsover Rd, Kawartha Lakes, ON K0M1B0For Sale
- C$949,9004 bd3 ba-- sqft60 Pinewood Blvd, Kawartha Lakes, ON K0M2T0For Sale
Similar homes
- C$1,179,9987 bd4 ba-- sqft505 Eldon Station Rd, Kawartha Lakes, ON K0M 2T0For Sale
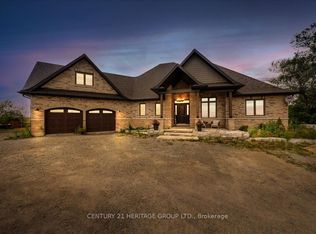 MLS ID #X13474878, CENTURY 21 HERITAGE GROUP LTD.. TRREB
 - C$1,600,0005 bd5 ba-- sqft36 Turtle Path, Ramara, ON L0K 1B0For Sale
 MLS ID #S13429126, SAM MCDADI REAL ESTATE INC.. TRREB
 - C$1,750,0004 bd2 ba-- sqft890 Woodville Rd, Kawartha Lakes, ON K0M 2T0For Sale
 MLS ID #X12951698, ROYAL LEPAGE KAWARTHA LAKES REALTY INC.. TRREB
 - C$1,399,0005 bd3 ba-- sqft1257 Portage Rd, Kawartha Lakes, ON K0M 2B0For SaleMLS ID #X13519842, CENTURY 21 HERITAGE GROUP LTD.. TRREB
- C$1,299,8885 bd3 ba-- sqft104 The Steps Rd, Ramara, ON L0K 1B0For SaleMLS ID #S13584416, RE/MAX COUNTRY LAKES REALTY INC.. TRREB
- C$1,575,0003 bd3 ba-- sqft2232 Lakeshore Dr, Ramara, ON L0K 1B0For SaleMLS ID #S13079828, SUTTON GROUP-ADMIRAL REALTY INC.. TRREB
- C$1,950,0005 bd4 ba-- sqft136 Princes St W, Kawartha Lakes, ON K0M 1N0For SaleMLS ID #X13488332, SOTHEBY'S INTERNATIONAL REALTY CANADA. TRREB
- C$1,690,0003 bd3 ba-- sqft2289 Lakeshore Rd E, Oro Medonte, ON L0L 1T0For SaleMLS ID #S13594762, RE/MAX HALLMARK CHAY REALTY. TRREB
- C$1,388,0004 bd4 ba-- sqft62 Simcoe Rd, Ramara, ON L0K 1B0New ConstructionMLS ID #S13560314, HOMELIFE NEW WORLD REALTY INC.. TRREB
- C$1,825,0004 bd3 ba-- sqft277 Sandhills Rd, Kawartha Lakes, ON K0M 2T0For SaleMLS ID #X12347374, Birdhouse Realty Inc.. TRREB
- C$1,790,0004 bd5 ba-- sqftB735 Cedar Beach Rd, Brock, ON L0K 1A0For SaleMLS ID #N13212352, HOMELIFE LANDMARK REALTY INC.. TRREB
- C$1,150,0004 bd3 ba-- sqft929 Eldon Rd, Kawartha Lakes, ON K0M 2M0For SaleMLS ID #X13600966, Royal Lepage Kawartha Lakes Realty Inc.. TRREB
- C$1,750,0007 bd4 ba-- sqft9 Fieldview Dr, Kawartha Lakes, ON K0M 2B0For SaleMLS ID #X13212946, Signature Elite Realty Ltd.. TRREB
- C$1,499,0003 bd1 ba-- sqft2156 Lakeshore Dr, Ramara, ON L0K 1B0For SaleMLS ID #S13499388, HOMELIFE EXCELSIOR REALTY INC.. TRREB
- C$1,538,0004 bd3 ba-- sqft1&2 Ivy Lane Grape Is, Orillia, ON L3V 6H1For SaleMLS ID #S13129940, SOTHEBY'S INTERNATIONAL REALTY CANADA. TRREB
- C$1,799,9004 bd3 ba-- sqft9 Lytle Ln, Kawartha Lakes, ON K0M 2B0For SaleMLS ID #X13412946, Re/Max All-Stars Realty Inc.. TRREB
- C$1,650,0005 bd3 ba-- sqft2435 Elm Tree Rd, Kawartha Lakes, ON K0M 1E0For SaleMLS ID #X13243310, Royal Lepage Kawartha Lakes Realty Inc.. TRREB
- C$998,0005 bd5 ba-- sqft45 Ivy Ln, Orillia, ON L3V 0H4For SaleMLS ID #S13595768, SOTHEBY'S INTERNATIONAL REALTY CANADA. TRREB
- C$989,0004 bd3 ba-- sqft145 King St, Kawartha Lakes, ON K0M 2M0For SaleMLS ID #X13545184, AFFINITY GROUP PINNACLE REALTY LTD.. TRREB
- C$1,999,0005 bd4 ba-- sqft44 Burnett Shore Rd, Kawartha Lakes, ON K0M 1N0For SaleMLS ID #X13452124, DAN PLOWMAN TEAM REALTY INC.. TRREB
