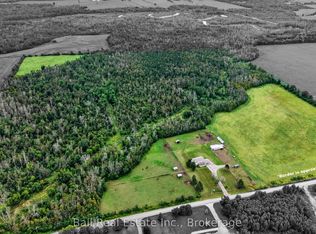
This stunning 98.3 acre farm property has been beautifully restored and updated. The country kitchen has a modern cooking range and a working wood stove - extra cooking surface & great ambiance & warmth for cold winter days. All wood floors (on 3 levels) have been lovingly refinished to original sheen. Second floor bathroom has a large corner jacuzzi tub and separate shower stall. The restored 3rd floor is a wonderful family room, playroom or guest suite with a sectional sofa, bed, dresser, sink and claw foot tub-set right under the skylight. Main floor laundry has a sink and toilet. The exterior is meticulously maintained! Plenty of perennial flower beds, a vegetable garden, fish pond, playhouse and an in-ground pool! Outbuildings include a drive shed, pole barn & a bank barn - lower level was used for cattle and the upper level has been the location of many Birthday and Anniversary Parties-and even a Wedding! Property has approximately 20 acres of mixed bush, a shallow pond (great for skating) and over 75 acres of workable land (mostly tile drained) currently rented by a neighbouring farmer. A unique property-only owned by 3 families since 1850!
For sale
C$1,825,000
277 Sandhills Rd, Kawartha Lakes, ON K0M 2T0
4beds
3baths
Farm
Built in ----
98 Square Feet Lot
$-- Zestimate®
C$--/sqft
C$-- HOA
What's special
Country kitchenModern cooking rangeWorking wood stoveLarge corner jacuzzi tubSeparate shower stallVegetable gardenFish pond
- 36 days
- 4
- 0
Zillow last checked:
Listing updated:
Listed by:
Birdhouse Realty Inc.
Source: TRREB,MLS®#: X13730536 Originating MLS®#: Central Lakes Association of REALTORS
Originating MLS®#: Central Lakes Association of REALTORSFacts & features
Interior
Bedrooms & bathrooms
- Bedrooms: 4
- Bathrooms: 3
Primary bedroom
- Level: Second
- Dimensions: 3.04 x 3.84
Bedroom 2
- Level: Second
- Dimensions: 3.04 x 4.26
Bedroom 3
- Level: Second
- Dimensions: 3.04 x 3.23
Bathroom
- Level: Second
- Dimensions: 3.04 x 2.43
Bathroom
- Level: Main
- Dimensions: 2.43 x 2.43
Dining room
- Level: Main
- Dimensions: 3.04 x 4.87
Kitchen
- Level: Main
- Dimensions: 3.96 x 4.26
Living room
- Level: Main
- Dimensions: 4.14 x 4.14
Loft
- Level: Third
- Dimensions: 7.01 x 5.18
Heating
- Forced Air, Propane
Cooling
- None
Appliances
- Included: Water Heater Owned, Water Softener, Water Treatment
Features
- Flooring: Carpet Free
- Basement: Full,Walk-Out Access
- Has fireplace: Yes
- Fireplace features: Free Standing, Wood Burning
Interior area
- Living area range: 2000-2500 null
Property
Parking
- Total spaces: 20
- Parking features: Private, RV/Truck
Accessibility
- Accessibility features: Hard/Low Nap Floors
Features
- Stories: 2.5
- Patio & porch: Patio, Porch
- Exterior features: Landscaped, Privacy, Year Round Living
- Has private pool: Yes
- Pool features: In Ground
- Has view: Yes
- View description: Meadow, Pasture, Trees/Woods
- Waterfront features: None
Lot
- Size: 98 Square Feet
- Features: Clear View, Level, School Bus Route, Tiled/Drainage, Wooded/Treed, Irregular Lot
- Topography: Flat,Sloping,Wooded/Treed
Details
- Additional structures: Bank Barn, Drive Shed, Fence - Partial, Granaries, Pole Barn
- Parcel number: 631760139
- Other equipment: Propane Tank, TV Antenna
Construction
Type & style
- Home type: SingleFamily
- Property subtype: Farm
Materials
- Brick
- Foundation: Concrete
- Roof: Asphalt Shingle
Utilities & green energy
- Sewer: Septic
- Water: Drilled Well, Water System
Community & HOA
Community
- Security: Carbon Monoxide Detector(s), Smoke Detector(s)
Location
- Region: Kawartha Lakes
Financial & listing details
- Annual tax amount: C$2,582
- Date on market: 9/1/2026
Price history
Price history is unavailable.
Public tax history
Tax history is unavailable.
Climate risks
Neighborhood: K0M
Nearby schools
GreatSchools rating
No schools nearby
We couldn't find any schools near this home.
Similar homes
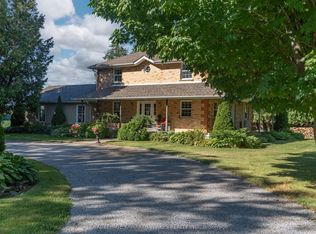
- C$1,750,0004 bd2 ba-- sqft890 Woodville Rd, Kawartha Lakes, ON K0M 2T0For Sale
 MLS ID #X13632524, Royal Lepage Kawartha Lakes Realty Inc.. TRREB
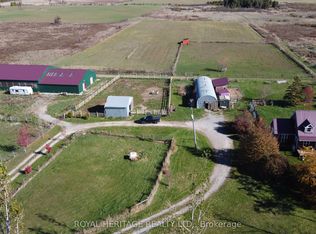
 - C$1,289,0003 bd2 ba-- sqft540 Kirkfield Rd, Kawartha Lakes, ON K0M 2T0For Sale
 MLS ID #X13732262, ROYAL HERITAGE REALTY LTD.. TRREB
 - C$1,799,0004 bd3 ba-- sqft92 Cricket Hollow Rd, Kawartha Lakes, ON K0M 2C0For Sale
 MLS ID #X13733112, Ball Real Estate Inc.. TRREB
 - C$1,849,0005 bd4 ba-- sqft89 Gilson St, Kawartha Lakes, ON K0M 2C0For Sale
 MLS ID #X13639514, CHESTNUT PARK REAL ESTATE LIMITED. TRREB
