Welcome to this beautifully updated 3-bedroom bungalow, perfectly situated on over half an acre in the charming community of Woodville, Kawartha Lakes. Thoughtfully renovated throughout, this home offers an open-concept layout designed for comfortable living and entertaining. The bright living and dining area features oversized windows, a stunning stone fireplace, and a beautifully updated kitchen (2023) that seamlessly connects to the main living space.The professionally finished basement adds valuable living space with pot lights throughout, a cozy second stone fireplace, and a versatile bonus room ideal for a home office, gym, guest room, or hobby space. Recent 2026 renovations include the basement, laundry room, staircase, and new basement windows.Step outside to your private backyard oasis featuring a pool, hot tub, and expansive deck-perfect for summer entertaining and relaxing. Set on an impressive 100' x 297' lot with no rear neighbours, this property offers exceptional privacy, peaceful rural views, and plenty of space for the whole family to enjoy.Located in the welcoming village of Woodville, this home offers the tranquility of country living while remaining close to schools, parks, restaurants, shopping, recreation, and easy access to Lindsay, Beaverton, and Highway 12. Enjoy everything Kawartha Lakes has to offer, including lakes, beaches, marinas, golf courses, trails, and year-round outdoor recreation.Move-in ready and thoughtfully updated from top to bottom, this exceptional bungalow offers the perfect blend of modern comfort, functional living space, and an incredible backyard retreat.*Notable Updates:* Basement renovation (2026), laundry room (2026), staircase (2026), basement windows (2026), composite front deck (2025), roof (2024), kitchen (2023), garage doors (2023), main level flooring (2021), hot tub (2021), sump pump (2021), bathroom renovation (2018), and rear deck (2018).
For sale
C$699,000
121 Nappadale St, Kawartha Lakes, ON K0M 2M0
3beds
2baths
Single Family Residence
Built in ----
0.68 Acres Lot
$-- Zestimate®
C$--/sqft
C$-- HOA
What's special
- 73 days
- 3
- 0
Zillow last checked:
Listing updated:
Listed by:
RE/MAX HALLMARK FIRST GROUP REALTY LTD.
Source: TRREB,MLS®#: X13654280 Originating MLS®#: Toronto Regional Real Estate Board
Originating MLS®#: Toronto Regional Real Estate BoardFacts & features
Interior
Bedrooms & bathrooms
- Bedrooms: 3
- Bathrooms: 2
Heating
- Forced Air, Propane
Cooling
- Central Air
Appliances
- Included: Built-In Oven
Features
- Central Vacuum
- Basement: Partially Finished
- Has fireplace: Yes
- Fireplace features: Wood Burning, Propane
Interior area
- Living area range: 1100-1500 null
Video & virtual tour
Property
Parking
- Total spaces: 10
- Parking features: Private Double
- Has garage: Yes
Features
- Patio & porch: Deck
- Exterior features: Lighting
- Has private pool: Yes
- Pool features: Above Ground
- Has spa: Yes
- Spa features: Hot Tub
- Has view: Yes
- View description: Garden, Trees/Woods
Lot
- Size: 0.68 Acres
- Features: Clear View, Rec./Commun.Centre, School, Library, Park, Place Of Worship
- Topography: Flat
Details
- Additional structures: Shed
- Parcel number: 631790390
Construction
Type & style
- Home type: SingleFamily
- Architectural style: Bungalow
- Property subtype: Single Family Residence
Materials
- Stone
- Foundation: Concrete Block
- Roof: Shingle
Utilities & green energy
- Sewer: Septic
Community & HOA
Location
- Region: Kawartha Lakes
Financial & listing details
- Annual tax amount: C$3,827
- Date on market: 8/8/2026
Price history
Price history is unavailable.
Public tax history
Tax history is unavailable.
Climate risks
Neighborhood: K0M
Nearby schools
GreatSchools rating
No schools nearby
We couldn't find any schools near this home.


Similar homes
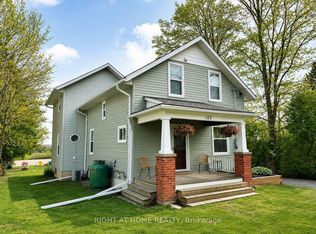
- C$699,9005 bd3 ba-- sqft20 Howard Ave, Brock, ON L0K 1A0For Sale
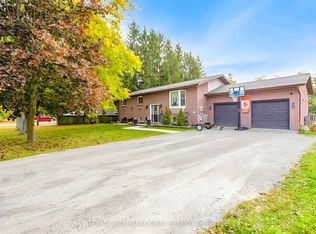 MLS ID #N13700268, RE/MAX HALLMARK CHAY REALTY. TRREB
 - C$610,0004 bd2 ba-- sqft34 Hargrave Rd, Kawartha Lakes, ON K0M 2B0For Sale
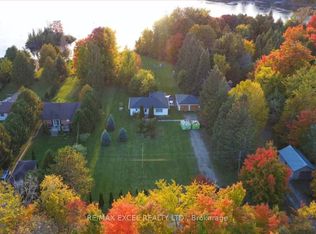 MLS ID #X13806274, RE/MAX EXCEL REALTY LTD.. TRREB
 - C$679,0004 bd2 ba-- sqft476 Bay St, Brock, ON L0K 1A0For Sale
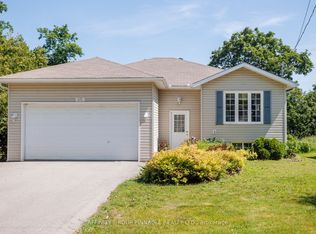 MLS ID #N13651164, AFFINITY GROUP PINNACLE REALTY LTD.. TRREB
 - C$699,9004 bd2 ba-- sqft364 Riverdale Rd, Brock, ON L0K 1A0For Sale
 MLS ID #N13643746, AFFINITY GROUP PINNACLE REALTY LTD.. TRREB
