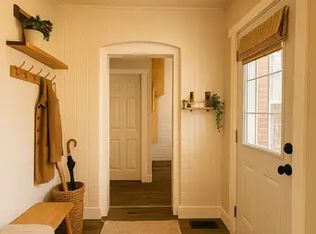
Welcome to 21 Peace St, Cannington. Built in the late 1800s, this beautifully maintained 3-bedroom, 2-bathroom century home is full of timeless character. Featuring 9' ceilings, crown moulding, refinished hardwood floors, and beautifully solid wood doors throughout. A bay window and French doors fill the formal living room with natural light, while the great room addition offers a cathedral ceiling with an exposed beam and cozy wood stove.The brand-new kitchen has been completely reimagined with ceiling-height cabinetry, an oversized pantry, quartz countertops and matching backsplash, complete with a new induction range. Freshly painted throughout, the home also features convenient second-floor laundry and a full-height walkout basement workshop offering excellent space for hobbies or storage. Outside, enjoy a wraparound porch and deck, a flagstone walkway, and a private, partially fenced backyard surrounded by mature trees and perennial gardens. Ideally located just steps to Cannington's charming downtown heritage district, shops, restaurants, grocery store, and new medical centre, and directly across from MacLeod Park with its trails, arena, and museum. Close to the elementary school, daycare, and Beaver Wetland Trail, all just 75 minutes from Toronto. A rare opportunity to own a beautifully updated piece of Cannington's history.
For sale
C$619,900
21 Peace St, Brock, ON L0E 1E0
3beds
2baths
Single Family Residence
Built in ----
5,445 Square Feet Lot
$-- Zestimate®
C$--/sqft
C$-- HOA
What's special
Crown mouldingRefinished hardwood floorsBay windowFrench doorsCozy wood stoveOversized pantryNew induction range
- 45 days
- 18
- 1
Zillow last checked:
Listing updated:
Listed by:
Royal LePage Real Estate Associates
Source: TRREB,MLS®#: N13608518 Originating MLS®#: Toronto Regional Real Estate Board
Originating MLS®#: Toronto Regional Real Estate BoardFacts & features
Interior
Bedrooms & bathrooms
- Bedrooms: 3
- Bathrooms: 2
Primary bedroom
- Level: Second
- Dimensions: 2.91 x 4.74
Bedroom 2
- Level: Second
- Dimensions: 2.91 x 3.89
Bedroom 3
- Level: Second
- Dimensions: 3.02 x 3.89
Bathroom
- Level: Second
- Dimensions: 3.02 x 3.56
Dining room
- Level: Main
- Dimensions: 3.02 x 4.96
Family room
- Level: Main
- Dimensions: 3.52 x 6.66
Foyer
- Level: Main
- Dimensions: 1.14 x 3.56
Kitchen
- Level: Main
- Dimensions: 2.91 x 4.96
Living room
- Level: Main
- Dimensions: 3.83 x 4.74
Living room
- Level: Main
- Dimensions: 3.83 x 4.74
Other
- Level: Basement
- Dimensions: 6.03 x 4.96
Other
- Level: Basement
- Dimensions: 3.52 x 6.21
Other
- Level: Second
- Dimensions: 1.81 x 0.97
Other
- Level: Basement
- Dimensions: 6.03 x 3.56
Other
- Level: Main
- Dimensions: 0.86 x 1.6
Heating
- Forced Air, Gas
Cooling
- Central Air
Features
- Flooring: Carpet Free
- Basement: Unfinished
- Has fireplace: Yes
- Fireplace features: Family Room, Wood Burning
Interior area
- Living area range: 1500-2000 null
Video & virtual tour
Property
Parking
- Total spaces: 3
- Parking features: Private
Features
- Stories: 2
- Pool features: None
Lot
- Size: 5,445 Square Feet
Details
- Additional structures: Shed
- Parcel number: 720150038
Construction
Type & style
- Home type: SingleFamily
- Property subtype: Single Family Residence
Materials
- Brick, Wood
- Foundation: Concrete
- Roof: Shingle
Utilities & green energy
- Sewer: Sewer
Community & HOA
Location
- Region: Brock
Financial & listing details
- Annual tax amount: C$3,498
- Date on market: 7/27/2026
Price history
Price history is unavailable.
Public tax history
Tax history is unavailable.
Climate risks
Neighborhood: Cannington
Nearby schools
GreatSchools rating
No schools nearby
We couldn't find any schools near this home.


Similar homes
- C$639,9003 bd2 ba-- sqft173 Park St, Brock, ON L0E 1E0For Sale
 MLS ID #N13478744, REMAX YOUR COMMUNITY REALTY. TRREB
 - C$629,9003 bd1 ba-- sqft20805 Brock Rd, Brock, ON L0E 1E0For Sale
 MLS ID #N13223278, COLDWELL BANKER THE REAL ESTATE CENTRE. TRREB
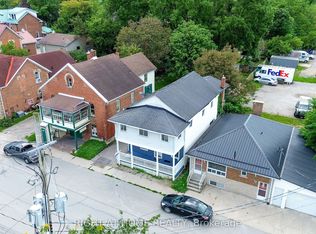
 - C$799,9004 bd2 ba-- sqft93 Riverlea Rd, Brock, ON L0E 1E0For Sale
 MLS ID #N13449612, RIGHT AT HOME REALTY INC.. TRREB
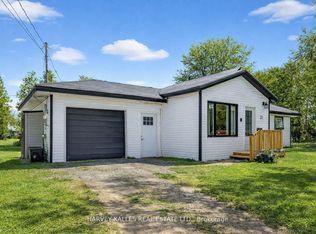
 - C$628,0003 bd2 ba-- sqft22 2nd St, Georgina, ON L0E 1E0For Sale
 MLS ID #N13671764, HARVEY KALLES REAL ESTATE LTD.. TRREB
