Welcome to 173 Park St - a charming raised bungalow in the heart of Cannington, one of Durham's most beloved small towns. Thoughtfully updated and lovingly maintained, this home is the perfect fit for families looking for community, comfort, and room to grow. The bright main level features a stylish kitchen with granite counters, breakfast bar, and stainless steel appliances, opening to a dining area that walks out to your private backyard oasis - complete with tiered decking, and above-ground pool, and a concrete pad ready for a hot tub. The primary bedroom offers a spacious walk-in closet, or for the new parents; it works as a perfect nursery, and a second bedroom completing the upper level. Downstairs, the finished lower level delivers serious bonus space with an L-shaped family room, 3rd bedroom, 3-piece bath, and laundry with direct garage access. The neighborhood is everything a young family desires. A short walk to McCaskill's Mills Public School, Cannington arena, several parks, and charming downtown Cannington.
For sale
C$649,000
173 Park St, Brock, ON L0E 1E0
3beds
2baths
Single Family Residence
Built in ----
6,321 Square Feet Lot
$-- Zestimate®
C$--/sqft
C$-- HOA
What's special
Charming raised bungalowThoughtfully updatedBright main levelBreakfast barStainless steel appliancesPrivate backyard oasisTiered decking
- 39 days |
- 9 |
- 3 |
Zillow last checked:
Listing updated:
Listed by:
REMAX YOUR COMMUNITY REALTY
Source: TRREB,MLS®#: N13478744 Originating MLS®#: Toronto Regional Real Estate Board
Originating MLS®#: Toronto Regional Real Estate BoardFacts & features
Interior
Bedrooms & bathrooms
- Bedrooms: 3
- Bathrooms: 2
Primary bedroom
- Level: Main
- Dimensions: 4.11 x 4.05
Bedroom 2
- Level: Main
- Dimensions: 3.05 x 2.87
Bedroom 3
- Level: Lower
- Dimensions: 3.39 x 2.48
Dining room
- Level: Main
- Dimensions: 3.14 x 3.85
Family room
- Level: Lower
- Dimensions: 6.24 x 4.92
Kitchen
- Level: Main
- Dimensions: 7.37 x 3.14
Laundry
- Level: Lower
- Dimensions: 2.8 x 5.02
Living room
- Level: Main
- Dimensions: 5.13 x 3.48
Heating
- Forced Air, Gas
Cooling
- Central Air
Appliances
- Included: Water Heater Owned, Water Softener
Features
- Primary Bedroom - Main Floor, Storage
- Flooring: Carpet Free
- Basement: Finished,Separate Entrance
- Has fireplace: No
Interior area
- Living area range: 1100-1500 null
Property
Parking
- Total spaces: 5
- Parking features: Private Double
- Has garage: Yes
Features
- Has private pool: Yes
- Pool features: On Ground
Lot
- Size: 6,321 Square Feet
- Features: Cul de Sac/Dead End, School, Park, Fenced Yard
Details
- Parcel number: 720160104
Construction
Type & style
- Home type: SingleFamily
- Architectural style: Bungalow-Raised
- Property subtype: Single Family Residence
Materials
- Brick, Vinyl Siding
- Foundation: Poured Concrete
- Roof: Asphalt Shingle
Utilities & green energy
- Sewer: Sewer
Community & HOA
Location
- Region: Brock
Financial & listing details
- Annual tax amount: C$3,072
- Date on market: 6/23/2026
REMAX YOUR COMMUNITY REALTY
REMAX YOUR COMMUNITY REALTY
By pressing Contact Agent, you agree that the real estate professional identified above may call/text you about your search, which may involve use of automated means and pre-recorded/artificial voices. You don't need to consent as a condition of buying any property, goods, or services. Message/data rates may apply. You also agree to our Terms of Use. Zillow does not endorse any real estate professionals. We may share information about your recent and future site activity with your agent to help them understand what you're looking for in a home.
Price history
Price history is unavailable.
Public tax history
Tax history is unavailable.
Climate risks
Neighborhood: Cannington
Nearby schools
GreatSchools rating
No schools nearby
We couldn't find any schools near this home.
- C$399,9003 bd1 ba-- sqft54 Munro St W, Brock, ON L0E1E0For Sale
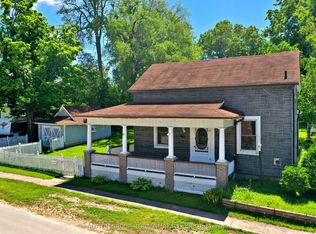
- C$899,0002 bd2 ba-- sqft49 Ann St N, Brock, ON L0E1E0For Sale
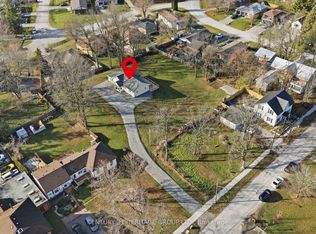
- C$799,9004 bd2 ba-- sqft93 Riverlea Rd, Brock, ON L0E1E0For Sale

- C$979,000-- bd3 ba-- sqft21 Ann St N, Brock, ON L0E1E0For Sale

- C$699,900-- bd-- ba-- sqft6 Cameron St W, Brock, ON L0E1E0For Sale
- C$--1 bd1 ba700 sqft29 Cameron St E #1A, Brock, ON L0E1E0Off Market
- C$623,0002 bd2 ba-- sqft94 Laidlaw St N, Brock, ON L0E1E0For Sale
- C$639,9003 bd2 ba-- sqft21 Peace St, Brock, ON L0E1E0For Sale
Similar homes
- C$799,9004 bd2 ba-- sqft93 Riverlea Rd, Brock, ON L0E 1E0For SaleMLS ID #N13449612, RIGHT AT HOME REALTY INC.. TRREB
- C$899,0002 bd2 ba-- sqft49 Ann St N, Brock, ON L0E 1E0For SaleMLS ID #N13580808, CENTURY 21 HERITAGE GROUP LTD.. TRREB
- C$729,9004 bd3 ba-- sqft2 Mancini Dr, Kawartha Lakes, ON K0M 2M0For Sale
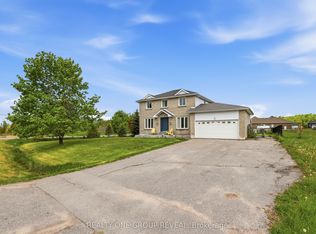 MLS ID #X13585236, REALTY ONE GROUP REVEAL. TRREB
 - C$579,9004 bd1 ba-- sqft69 Virginia Blvd, Georgina, ON L0E 1R0For Sale
 MLS ID #N13624126, REMAX YOUR COMMUNITY REALTY. TRREB
 - C$699,0004 bd2 ba-- sqft476 Bay St, Brock, ON L0K 1A0For SaleMLS ID #N13528672, AFFINITY GROUP PINNACLE REALTY LTD.. TRREB
- C$574,9993 bd2 ba-- sqft535 George St, Brock, ON L0K 1A0For SaleMLS ID #N13504978, RE/MAX ALL-STARS REALTY INC.. TRREB
- C$719,9005 bd3 ba-- sqft20 Howard Ave, Brock, ON L0K 1A0For SaleMLS ID #N13572898, RE/MAX HALLMARK CHAY REALTY. TRREB
- C$729,0003 bd3 ba-- sqft637 Simcoe St, Brock, ON L0K 1A0New ConstructionMLS ID #N13455428, RIGHT AT HOME REALTY INC.. TRREB
- C$609,9993 bd2 ba-- sqft33 Adelaide St N, Kawartha Lakes, ON K9V 4K8For SaleMLS ID #X13592284, RE/MAX HALLMARK FIRST GROUP REALTY LTD.. TRREB
- C$569,0003 bd2 ba-- sqft397 Mara Rd, Brock, ON L0K 1A0For SaleMLS ID #N13217612, CENTURY 21 HERITAGE GROUP LTD.. TRREB
- C$859,0005 bd2 ba-- sqft28 Main St, Georgina, ON L0E 1N0For SaleMLS ID #N13618910, RE/MAX HALLMARK YORK GROUP REALTY LTD.. TRREB
- C$629,8003 bd1 ba-- sqft271 Lakeland Cres, Brock, ON L0K 1A0For SaleMLS ID #N13242140, Royal LePage Lakes Of Muskoka Realty. TRREB
- C$679,9004 bd2 ba-- sqft8 Saint James St, Kawartha Lakes, ON K9V 1L9For SaleMLS ID #X13591914, RE/MAX ROUGE RIVER REALTY LTD.. TRREB
- C$699,9004 bd3 ba-- sqft45 Furniss St, Brock, ON L0K 1A0For SaleMLS ID #N13566736, RE/MAX HALLMARK YORK GROUP REALTY LTD.. TRREB
- C$740,0003 bd1 ba-- sqft12 Easy St, Georgina, ON L0E 1N0For SaleMLS ID #N13165180, ROYAL LEPAGE SIGNATURE REALTY. TRREB
- C$699,9004 bd3 ba-- sqft127.5 Adelaide St S, Kawartha Lakes, ON K9V 3K5For SaleMLS ID #X13604278, Century 21 United Realty Inc.. TRREB
- C$595,0004 bd2 ba-- sqft449 William St N, Kawartha Lakes, ON K9V 0J5For SaleMLS ID #X13612740, Royal Lepage Kawartha Lakes Realty Inc.. TRREB
- C$699,0006 bd4 ba-- sqft218 Angeline St N, Kawartha Lakes, ON K9V 5E9For SaleMLS ID #X13609662, RE/MAX EXCEL REALTY LTD.. TRREB
- C$779,9004 bd2 ba-- sqft720 State Highway 48, Brock, ON L0K 1A0For SaleMLS ID #N13484864, CHESTNUT PARK REAL ESTATE LIMITED. TRREB
- C$649,9004 bd3 ba-- sqft58 Victoria Ave N, Kawartha Lakes, ON K9V 4G5For SaleMLS ID #X13234730, Keller Williams Energy Real Estate. TRREB
